Gorgeous modern home by Double Rock Homes! This beautifully designed 3-bedroom, 2-bath home offers 1,332 square feet of thoughtfully planned living space with an open-concept layout perfect for everyday living and entertaining. The spacious kitchen features an oversized island with additional seating, lots of storage and plenty of workspace. The private primary suite includes a large walk-in closet and dual sinks.
Comfort and efficiency are found throughout the home, with ceiling fans in every room, spray foam insulation for enhanced energy efficiency, a full sprinkler system, and professionally landscaped grounds.
Conveniently located just minutes from Weatherford Square, shopping, restaurants, schools, and entertainment. Situated just off E. Bankhead Highway, this home provides easy access to I-20 and Fort Worth Highway (U.S. 180), making commuting simple. Located in a beautiful new subdivision adjacent to an established neighborhood, this home offers the perfect blend of modern living and a desirable location. More Photos coming.
For sale
$321,500
213 Clover Cir, Weatherford, TX 76086
3beds
1,332sqft
Single Family Residence
Built in 2021
6,621 Square Feet Lot
$317,500 Zestimate®
$241/sqft
$-- HOA
What's special
Professionally landscaped groundsPlenty of workspaceLarge walk-in closetSpacious kitchenLots of storageDual sinksFull sprinkler system
- 29 days
- 628
- 48
Likely to sell faster than
Zillow last checked:
Listing updated:
Listed by:
Mary Ann Wooldridge 0713632 940-389-2636,
Bridgeway Realty, PLLC 940-389-2636
Source: NTREIS,MLS#: 21348685
Facts & features
Interior
Bedrooms & bathrooms
- Bedrooms: 3
- Bathrooms: 2
- Full bathrooms: 2
Primary bedroom
- Features: Ceiling Fan(s)
- Level: First
- Dimensions: 16 x 11
Bedroom
- Features: Ceiling Fan(s)
- Level: First
- Dimensions: 10 x 11
Bedroom
- Features: Ceiling Fan(s)
- Level: First
- Dimensions: 10 x 11
Primary bathroom
- Features: Dual Sinks, Solid Surface Counters, Separate Shower
- Level: First
- Dimensions: 13 x 6
Dining room
- Level: First
- Dimensions: 9 x 13
Other
- Level: First
- Dimensions: 9 x 5
Kitchen
- Features: Built-in Features, Granite Counters, Kitchen Island, Pantry
- Level: First
- Dimensions: 10 x 13
Living room
- Features: Ceiling Fan(s)
- Level: First
- Dimensions: 16 x 17
Utility room
- Level: First
- Dimensions: 5 x 6
Heating
- Central, Electric
Cooling
- Central Air, Ceiling Fan(s), Electric
Appliances
- Included: Dishwasher, Electric Cooktop, Electric Oven, Electric Water Heater, Disposal, Microwave, Refrigerator, Washer
Features
- Decorative/Designer Lighting Fixtures, High Speed Internet, Kitchen Island, Open Floorplan, Pantry, Cable TV, Walk-In Closet(s), Wired for Sound
- Flooring: Ceramic Tile
- Windows: Window Coverings
- Has basement: No
- Has fireplace: No
Interior area
- Total interior livable area: 1,332 sqft
Video & virtual tour
Property
Parking
- Total spaces: 2
- Parking features: Driveway, Garage
- Attached garage spaces: 2
Features
- Levels: One
- Stories: 1
- Patio & porch: Covered
- Pool features: None
- Fencing: Chain Link,Wood
Lot
- Size: 6,621 Square Feet
- Features: Interior Lot, Landscaped, Sprinkler System
Details
- Parcel number: R000112998
Construction
Type & style
- Home type: SingleFamily
- Architectural style: Traditional,Detached
- Property subtype: Single Family Residence
Materials
- Foundation: Slab
- Roof: Composition
Condition
- Year built: 2021
Utilities & green energy
- Sewer: Public Sewer
- Water: Public
- Utilities for property: Sewer Available, Water Available, Cable Available
Community & HOA
Community
- Features: Curbs
- Security: Smoke Detector(s)
- Subdivision: Windmill Meadows Pc
HOA
- Has HOA: No
Location
- Region: Weatherford
Financial & listing details
- Price per square foot: $241/sqft
- Tax assessed value: $317,460
- Annual tax amount: $6,037
- Date on market: 8/4/2026
- Cumulative days on market: 30 days
- Listing terms: Cash,Conventional,FHA,VA Loan
- Exclusions: lawn mower
Estimated market value
$317,500
$302,000 - $333,000
$2,096/mo
Price history
| Date | Event | Price |
|---|---|---|
| 8/4/2026 | Listed for sale | $321,500-0.2%$241/sqft |
Source: NTREIS #21348685 Report a problem | ||
| 1/22/2024 | Sold | -- |
Source: NTREIS #20428242 Report a problem | ||
| 1/21/2024 | Pending sale | $322,000$242/sqft |
Source: NTREIS #20428242 Report a problem | ||
| 1/15/2024 | Contingent | $322,000$242/sqft |
Source: NTREIS #20428242 Report a problem | ||
| 11/29/2023 | Listed for sale | $322,000$242/sqft |
Source: NTREIS #20428242 Report a problem | ||
| 11/17/2023 | Pending sale | $322,000$242/sqft |
Source: NTREIS #20428242 Report a problem | ||
| 10/16/2023 | Price change | $322,000-2.3%$242/sqft |
Source: NTREIS #20428242 Report a problem | ||
| 9/11/2023 | Listed for sale | $329,500$247/sqft |
Source: NTREIS #20428242 Report a problem | ||
Public tax history
| Year | Property taxes | Tax assessment |
|---|---|---|
| 2025 | $6,037 +4.4% | $317,460 +5.8% |
| 2024 | $5,782 +0.3% | $300,000 |
| 2023 | $5,763 -20.5% | $300,000 -8.2% |
| 2022 | $7,248 +543% | $326,770 +553.5% |
| 2021 | $1,127 +587.2% | $50,000 +632.1% |
| 2020 | $164 | $6,830 |
Find assessor info on the county website
Monthly payment
Est. payment
Payment breakdown
Explore the cost of this home by adjusting the details. Changes won't be saved.Climate risks
Neighborhood: 76086
Nearby schools
Schools provided by the listing agent
- Elementary: Ikard
- Middle: Tison
- High: Weatherford
- District: Weatherford ISD
Source: NTREIS. This data may not be complete. We recommend contacting the local school district to confirm school assignments for this home.


Similar homes
- $315,0003 bd2 ba1.4k sqft1245 Newcastle Dr, Weatherford, TX 76086For Sale
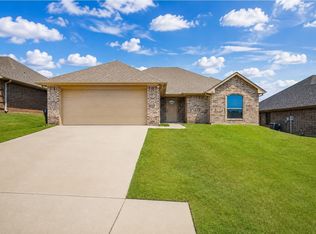 MLS ID #21364686, Emily Beck Gray. NTREIS
 - $300,0003 bd2 ba1.2k sqft607 E Water St, Weatherford, TX 76086For Sale
 MLS ID #21360866, Diana Petersen. NTREIS
 - $325,0004 bd2 ba1.7k sqft2250 Kaitlyn Dr, Weatherford, TX 76087For Sale
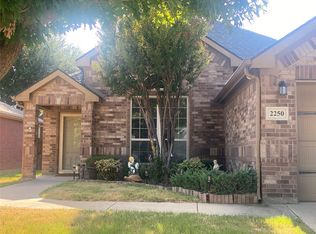 MLS ID #21359463, Becky Richards. NTREIS
 - $230,0002 bd1 ba963 sqft501 Eureka St, Weatherford, TX 76086For Sale
 MLS ID #21343043, Andrea Clark. NTREIS
