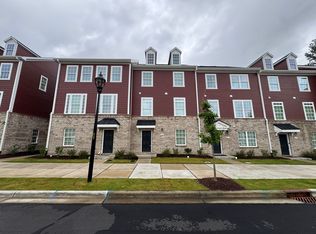
Welcome to this inviting 3-bedroom, 2.5-bathroom townhouse located at 751 South. This well-designed home offers comfortable living spaces thoughtfully distributed across multiple levels, providing distinct areas for relaxation and daily activities. Open floor plan on the main level with dining room and living room center around the kitchen - a perfect way to gather and relax, with Quartz countertops, stainless steel appliances, high ceilings, and large windows. The deck off the living room seamless leads to the outdoor space. Upstairs, the primary bedroom is spacious, with a walk-in closet, and a double vanity, walk-in shower en suite bathroom. On the lower level, you'll find a capacious home office/recreational space with French doors. This townhouse is a great opportunity for modern living in Durham with easy access to Southpoint mall, downtown Durham, Chapel Hill, HWY 40 to Raleigh, and Jordan Lake. This is an amazing find!
For sale
Price cut: $6K (9/14)
$409,000
213 Colvard Farms Rd, Durham, NC 27713
3beds
2,237sqft
Townhouse
Built in 2024
1,742 Square Feet Lot
$406,400 Zestimate®
$183/sqft
$120/mo HOA
What's special
High ceilingsComfortable living spacesLarge windowsQuartz countertopsWalk-in closetDouble vanityStainless steel appliances
- 55 days
- 393
- 17
Zillow last checked:
Listing updated:
Listed by:
Kim Satterfield 919-428-3135,
Elms Lane LLC
Source: Doorify MLS,MLS#: 10184922
Facts & features
Interior
Bedrooms & bathrooms
- Bedrooms: 3
- Bathrooms: 3
- Full bathrooms: 2
- 1/2 bathrooms: 1
Primary bedroom
- Level: Second
Heating
- Central, Natural Gas, Zoned
Cooling
- Central Air, Ceiling Fan(s), Zoned
Appliances
- Included: Dryer, Dishwasher, Gas Range, Refrigerator, Washer, Water Heater
- Laundry: Laundry Closet
Features
- Ceiling Fan(s), Double Vanity, Eat-in Kitchen, High Ceilings, Kitchen Island, Open Floorplan, Pantry, Recessed Lighting, Tray Ceiling(s), Bathtub/Shower Combination, Walk-In Shower, Quartz Counters
- Flooring: Carpet, Luxury Vinyl
- Common walls with other units/homes: 2+ Common Walls
Interior area
- Total structure area: 2,237
- Total interior livable area: 2,237 sqft
- Finished area above ground: 2,237
- Finished area below ground: 0
Property
Parking
- Total spaces: 4
- Parking features: Alley Access, Attached, Driveway, Garage Faces Rear, Garage, Garage Door Opener
- Garage spaces: 2
- Uncovered spaces: 2
Features
- Levels: Tri-Level
- Stories: 3
- Patio & porch: Deck
Lot
- Size: 1,742 Square Feet
Details
- Parcel number: 231876
- Zoning: MU
- Special conditions: Short Sale
Construction
Type & style
- Home type: Townhouse
- Architectural style: Transitional
- Property subtype: Townhouse
Materials
- Fiber Cement
- Foundation: Slab
- Roof: Shingle
Condition
- New construction: No
- Year built: 2024
Utilities & green energy
- Sewer: Public Sewer
- Water: Public
Community & HOA
Community
- Features: Fitness Center, Playground, Pool, Street Lights, Sidewalks
- Security: Security System
- Subdivision: 751 South
HOA
- Has HOA: Yes
- Amenities included: Fitness Center, Landscaping, Maintenance Grounds, Management, Maintenance Structure, Playground, Pool
- Services included: Maintenance Grounds, Maintenance Structure, Pest Control, Trash
- HOA fee: $120 monthly
- HOA name: 751 South
- HOA phone: 910-295-3791
- Second HOA name: 751 South
- Additional fee info: Second HOA Fee $450 Quarterly
Location
- Region: Durham
Financial & listing details
- Price per square foot: $183/sqft
- Tax assessed value: $502,191
- Annual tax amount: $4,978
- Date on market: 8/7/2026
- Listing agreement: Exclusive Right To Sell
- Listing terms: Cash,Conventional,FHA,VA Loan
- Ownership type: Townhouse
Estimated market value
$406,400
$386,000 - $427,000
$2,462/mo
Price history
| Date | Event | Price |
|---|---|---|
| 9/14/2026 | Price change | $409,000-1.4%$183/sqft |
Source:  Doorify MLS #10184922 Report a problem Doorify MLS #10184922 Report a problem | ||
| 8/28/2026 | Price change | $415,000-2.4%$186/sqft |
Source: Doorify MLS #10184922 Report a problem | ||
| 8/7/2026 | Listed for sale | $425,000-9.3%$190/sqft |
Source: Doorify MLS #10184922 Report a problem | ||
| 3/18/2024 | Sold | $468,500$209/sqft |
Source: Public Record Report a problem | ||
Public tax history
| Year | Property taxes | Tax assessment |
|---|---|---|
| 2025 | $4,978 +205% | $502,191 +329.2% |
| 2024 | $1,632 +6.5% | $117,000 |
| 2023 | $1,533 | $117,000 |
Find assessor info on the county website
Monthly payment
Est. payment
Payment breakdown
Explore the cost of this home by adjusting the details. Changes won't be saved.Climate risks
Neighborhood: Colvard Farms
Nearby schools
Schools provided by the listing agent
- Elementary: Durham - Lyons Farm Elementary School
- Middle: Durham - Lowes Grove Middle
- High: Durham - Charles E Jordan Sr High School
Source: Doorify MLS. This data may not be complete. We recommend contacting the local school district to confirm school assignments for this home.
Similar homes
- $315,0003 bd3 ba1.5k sqft918 Cinnamon Dr, Durham, NC 27713For Sale

 MLS ID #10191431, Ronald P Perera. Doorify MLS
 - $362,0003 bd3 ba1.8k sqft307 Marbella Grove Ct, Durham, NC 27713For Sale
 MLS ID #10183574, Tania Paul. Doorify MLS
 - $334,9003 bd3 ba1.7k sqft1133 Longitude Dr, Durham, NC 27713For Sale
 MLS ID #10190420, Sophia Yang. Doorify MLS
 - $399,9003 bd3 ba2k sqft211 Amethyst Way, Durham, NC 27703For Sale
 MLS ID #10189289, Betsy Simmons. Doorify MLS
 - $415,0003 bd3 ba1.9k sqft215 Silas St, Durham, NC 27705For SaleMLS ID #10178853, Laurene Sieli. Doorify MLS
- $374,0003 bd3 ba1.8k sqft937 Selby Ave, Durham, NC 27713New ConstructionMLS ID #10161879, Daniella Ochoa. Doorify MLS
- $407,0003 bd3 ba2k sqft1012 Depot Dr, Durham, NC 27703For SaleMLS ID #10187683, Shaylan Good. Doorify MLS
- $499,0004 bd3 ba2.2k sqft905 Holly Bluff Ln, Durham, NC 27713For SaleMLS ID #10181818, Gena Winstead. Doorify MLS
- $500,0003 bd3 ba1.9k sqft142 Skyros Loop, Cary, NC 27519For SaleMLS ID #10187383, Archana Kothiya. Doorify MLS
- $389,0003 bd4 ba2.4k sqft118 Wirks Worth Cir, Apex, NC 27502For SaleMLS ID #10180496, Jackie Gautreau. Doorify MLS
- $450,0003 bd3 ba1.5k sqft119 Chinabrook Ct, Morrisville, NC 27560For SaleMLS ID #10180719, Emme Zheng. Doorify MLS
- $449,9003 bd4 ba2.3k sqft1109 Tender Dr, Apex, NC 27502For SaleMLS ID #10187355, Heidi Odham. Doorify MLS
- $445,0003 bd3 ba2.1k sqftWainwright, Chapel Hill, NC 27516For SaleMLS ID #10174110, Gretchen Castorina. Doorify MLS
- $337,5003 bd3 ba1.7k sqft1174 Channel Drop Dr, Durham, NC 27703For SaleMLS ID #10178837, May Huang. Doorify MLS
- $428,0003 bd4 ba2.4k sqft1127 Platform Dr, Apex, NC 27502For SaleMLS ID #10173508, Patrick Joseph Cullnan. Doorify MLS
- $459,9003 bd3 ba1.7k sqft1428 Hopedale Dr, Morrisville, NC 27560For SaleMLS ID #10168742, Myong Kim. Doorify MLS
- $422,9904 bd4 ba2.2k sqft2339 Stevens Pass Sta, Apex, NC 27502New ConstructionDoorify MLS
- $299,9993 bd3 ba1.7k sqft1032 Amber Shadow Dr, Durham, NC 27703For SaleMLS ID #10182312, Tina Caul. Doorify MLS
- $424,9904 bd3 ba2.3k sqft1128 Sawmill Grove Dr, Durham, NC 27704New ConstructionDoorify MLS
