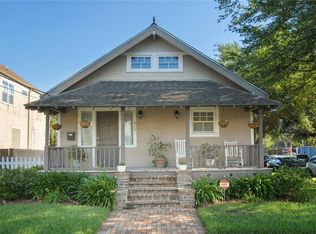
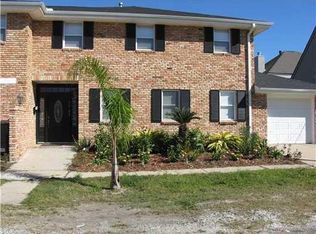
Skip main navigation
Closed
  • Price Unknown

    213 Conrad St, New Orleans, LA 70124

    4beds
    3,318sqft
    Single Family Residence
    Built in 2012
    6,538.36 Square Feet Lot
    $893,700 Zestimate®
    $--/sqft
    $5,198 Estimated rent

    Home value

    $893,700

    $849,000 - $947,000

    $5,198/mo

    Zestimate® history
    Loading
    Loading...

    Owner options

    List your home for rent

    $5,198/mo

    Rent Zestimate®

    Find your next renter with Zillow Rental Manager. Plus, with online applications, you can quickly screen prospective tenants – for free.

    Learn more

    $5,198/mo

    Rent Zestimate®

    Refinance and save

    Refinancing to a lower rate could help reduce your monthly payments and save thousands over the life of the loan.

    See today's rates

    Explore your selling options

    Work with a Zillow partner agent

    Leverage their expertise and Zillow's premium Showcase listings to get your home seen by more buyers.

    Get started

    List with your own agent

    Get your home in front of millions of buyers by listing it on Zillow.

    Learn how to do it

    Sell it yourself

    Take full control of how buyers see your home on Zillow by listing For Sale by Owner (FSBO).

    List your home

    What's special

    Beautiful wood flooring gracesOpen floorplanMajestic windowsFront canopy oak treeBonus roomNatural lightFormal dining areas
    Welcome to this stunning French Provincial estate home, perfect for entertainers and those who appreciate luxury living. From your first glimpse as you enter the driveway you enjoy the front canopy oak tree that welcomes you to a true estate feel. Enter the home and witness the open floorplan that seamlessly flows from the central chef's gourmet kitchen, complete with Viking appliances and granite countertops, to the inviting living and formal dining areas. The 20 ft ceiling living area is bathed in natural light from majestic windows, with a second-floor balcony & 2nd transition space offering a peaceful retreat. The primary first-floor bedroom suite is a haven of comfort and care, with a spacious bathroom and ample closet space. Beautiful wood flooring graces the first floor, leading you up the curved staircase to additional bedrooms, including a second bedroom with a private bath as well as a unique layout office or bonus room. Outside, the professionally landscaped rear yard and patio provide a tranquil oasis, complete with a retractable cover for added comfort. Swing into your attached garage for extra privacy & additional storage. Great location in desirable Lakeview by Mt. Carmel School. This home is truly a dream for those who appreciate quality craftsmanship and elegant design.

    Zillow last checked:

    Listing updated:

    Listed by:

    Lesha Freeland 504-621-7319,

    KELLER WILLIAMS REALTY 455-0100,

    Michael Freeland 504-813-3865,

    KELLER WILLIAMS REALTY 455-0100

    Bought with:

    Craig Caruso

    KELLER WILLIAMS REALTY 455-0100

    Source: GSREIN,MLS#: 2437074MLS Logo

    Facts & features

    Interior

    Bedrooms & bathrooms
    • Bedrooms: 4
    • Bathrooms: 4
    • Full bathrooms: 3
    • 1/2 bathrooms: 1
    Primary bedroom
    • Description: Flooring: Wood
    • Level: Lower
    • Dimensions: 16.0000 x 16.0000
    Bedroom
    • Description: Flooring: Carpet
    • Level: Upper
    • Dimensions: 17.0000 x 17.0000
    Bedroom
    • Description: Flooring: Carpet
    • Level: Upper
    • Dimensions: 12.0000 x 12.0000
    Bedroom
    • Description: Flooring: Carpet
    • Level: Upper
    • Dimensions: 15.0000 x 11.0000
    Dining room
    • Description: Flooring: Wood
    • Level: Lower
    • Dimensions: 17.0000 x 12.0000
    Kitchen
    • Description: Flooring: Wood
    • Level: Lower
    • Dimensions: 16.0000 x 14.0000
    Living room
    • Description: Flooring: Wood
    • Level: Lower
    • Dimensions: 17.0000 x 15.0000
    Loft
    • Description: Flooring: Carpet
    • Level: Upper
    • Dimensions: 23.0000 x 11.0000
    Office
    • Description: Flooring: Carpet
    • Level: Upper
    • Dimensions: 13.0000 x 12.0000
    Heating
    • Central, Multiple Heating Units
    Cooling
    • Central Air, 2 Units
    Appliances
    • Included: Dryer, Dishwasher, Disposal, Microwave, Oven, Range, Refrigerator, Washer
    Features
    • Attic, Ceiling Fan(s), Cathedral Ceiling(s), Granite Counters, Pantry, Pull Down Attic Stairs, Stainless Steel Appliances, Cable TV
    • Attic: Pull Down Stairs
    • Has fireplace: Yes
    • Fireplace features: Gas
    Interior area
    • Total structure area: 3,880
    • Total interior livable area: 3,318 sqft

    Property

    Parking
    • Parking features: Attached, Garage, Three or more Spaces, Garage Door Opener
    • Has garage: Yes
    Features
    • Levels: Two
    • Stories: 2
    • Patio & porch: Concrete, Covered
    • Exterior features: Fence
    Lot
    • Size: 6,538 sqft
    • Dimensions: 65 x 100
    • Features: City Lot, Rectangular Lot
    Details
    • Parcel number: 206412004
    • Special conditions: None

    Construction

    Type & style
    • Home type: SingleFamily
    • Architectural style: French Provincial
    • Property subtype: Single Family Residence
    Materials
    • Brick, Concrete, Stucco
    • Foundation: Slab
    • Roof: Asphalt,Shingle
    Condition
    • Excellent
    • Year built: 2012

    Utilities & green energy

    • Sewer: Public Sewer
    • Water: Public

    Community & neighborhood

    Location
    • Region: New Orleans

    Price history

    DateEventPrice
    5/31/2024Sold--
    Source: GSREIN #2437074 Report a problem
    4/30/2024Contingent$875,000$264/sqft
    Source: GSREIN #2437074 Report a problem
    4/20/2024Price change$875,000-2.2%$264/sqft
    Source: GSREIN #2437074 Report a problem
    3/4/2024Listed for sale$895,000+28%$270/sqft
    Source: GSREIN #2437074 Report a problem
    6/28/2018Sold--
    Source: GSREIN #2142339 Report a problem
    5/16/2018Pending sale$699,000$211/sqft
    Source: GARDNER, REALTORS #2142339 Report a problem
    4/19/2018Price change$699,000-3.6%$211/sqft
    Source: GARDNER, REALTORS #2142339 Report a problem
    2/19/2018Listed for sale$725,000$219/sqft
    Source: GARDNER, REALTORS #2142339 Report a problem
    12/20/2017Listing removed$725,000$219/sqft
    Source: GARDNER, REALTORS #2115148 Report a problem
    11/28/2017Price change$725,000-1.4%$219/sqft
    Source: GARDNER, REALTORS #2115148 Report a problem
    8/7/2017Listed for sale$735,000$222/sqft
    Source: GARDNER, REALTORS #2115148 Report a problem
    7/28/2017Pending sale$735,000$222/sqft
    Source: GARDNER, REALTORS #2115148 Report a problem
    7/21/2017Listed for sale$735,000+54.7%$222/sqft
    Source: GARDNER, REALTORS #2115148 Report a problem
    6/21/2011Sold--
    Source: Public Record Report a problem
    6/9/2009Sold--
    Source: Public Record Report a problem
    2/21/2009Listing removed$475,000$143/sqft
    Source: Prudential Gardner, Realtors #N767280 Report a problem
    1/31/2009Price change$475,000-11.9%$143/sqft
    Source: Prudential Gardner, Realtors #N767280 Report a problem
    11/17/2008Listed for sale$539,000$162/sqft
    Source: Prudential Gardner, Realtors #N767280 Report a problem
    5/9/2008Sold--
    Source: Public Record Report a problem

    Public tax history

    YearProperty taxesTax assessment
    2026$10,443 $79,120
    2025$10,443 +58.8%$79,120 +50.7%
    2024$6,575 +3.8%$52,500 +8.4%
    2023$6,334 -4.8%$48,420 +3.4%
    2022$6,652 -6.3%$46,820 -3.3%
    2021$7,098 +0.1%$48,420
    2020$7,095 -0.1%$48,420 +3%
    2019$7,105 -1.9%$47,030
    2018$7,240 $47,030
    2017$7,240 +14.5%$47,030
    2016$6,323 +1.9%$47,030
    2015$6,203 $47,030
    2014$6,203 +2%$47,030
    2013$6,080 $47,030 -5%
    2012-- $49,500 +12.4%
    2011-- $44,020 -2.2%
    2010-- $45,000 +50%
    2009-- $30,000 +176.5%
    2007-- $10,850 -63.8%
    2006-- $30,000
    2004-- $30,000
    2002-- $30,000

    Find assessor info on the county website

    Neighborhood: Lakeview

    Nearby schools

    GreatSchools rating
    Schools provided by the listing agent
    • Elementary: St.LouisKingF
    • Middle: MtCarmel
    • High: Mt Carmel

    Source: GSREIN. This data may not be complete. We recommend contacting the local school district to confirm school assignments for this home.

    Get a cash offer in 3 minutes
    Find out how much your home could sell for in as little as 3 minutes with a no-obligation cash offer.
    Estimated market value
    $893,700
    Get a cash offer in 3 minutes
    Find out how much your home could sell for in as little as 3 minutes with a no-obligation cash offer.
    Estimated market value
    $893,700