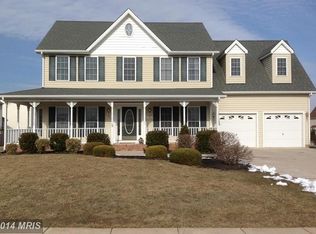
* Multiple offers received. Highest and best due 7/6 by 5pm* Located in the sought after neighborhood of The Camp at Mosby Station, this nearly 3,000 square foot home provides a lovely place to call home. This traditional colonial boasts plenty of natural light, real hardwood floors throughout the main living area, and a family room with gas fireplace- perfect for cozy nights tucked in safely at home. The large kitchen has timeless cabinets and beautiful Corian countertops providing plenty of working counter space . There is even a first floor bedroom with a walk in closet and full bathroom. As you step out back to the covered porch (new/updated wood) you will find a large patio area that you can enjoy inside the private fully fenced and landscaped back yard. The full unfinished basement offers extra storage space or you can finish it for another entire floor of living space! *Updates: 2023: Privacy trees planted 2024: New sump pump 2025: New water softener and filter; new washing machine 2026: New roof, new dishwasher
Pending
$575,000
213 Cool Spring Dr, Stephens City, VA 22655
5beds
3,116sqft
Single Family Residence
Built in 2004
0.33 Acres Lot
$566,800 Zestimate®
$185/sqft
$21/mo HOA
What's special
Timeless cabinetsBeautiful corian countertopsLarge patio areaPlenty of natural lightLarge kitchen
- 5 days |
- 493 |
- 21 |
Zillow last checked:
Listing updated:
Listed by:
Marielle Thoburn 540-229-6183,
Keller Williams Realty,
Co-Listing Agent: Andrew Thoburn 540-229-6183,
Keller Williams Realty
Source: Bright MLS,MLS#: VAFV2043032
Facts & features
Interior
Bedrooms & bathrooms
- Bedrooms: 5
- Bathrooms: 3
- Full bathrooms: 3
- Main level bathrooms: 1
- Main level bedrooms: 1
Basement
- Area: 1376
Heating
- Forced Air, Natural Gas
Cooling
- Central Air, Electric
Appliances
- Included: Microwave, Dishwasher, Disposal, Dryer, Oven/Range - Electric, Refrigerator, Stainless Steel Appliance(s), Washer, Water Heater, Gas Water Heater
Features
- Flooring: Hardwood, Carpet
- Basement: Full,Walk-Out Access
- Number of fireplaces: 1
Interior area
- Total structure area: 4,352
- Total interior livable area: 3,116 sqft
- Finished area above ground: 2,976
- Finished area below ground: 140
Property
Parking
- Total spaces: 2
- Parking features: Garage Faces Front, Driveway, Attached
- Attached garage spaces: 2
- Has uncovered spaces: Yes
Accessibility
- Accessibility features: Accessible Entrance
Features
- Levels: Two
- Stories: 2
- Pool features: None
Lot
- Size: 0.33 Acres
Details
- Additional structures: Above Grade, Below Grade
- Parcel number: 75M33164
- Zoning: RP
- Special conditions: Standard
Construction
Type & style
- Home type: SingleFamily
- Architectural style: Traditional,Colonial
- Property subtype: Single Family Residence
Materials
- Vinyl Siding, Brick
- Foundation: Block
Condition
- New construction: No
- Year built: 2004
Utilities & green energy
- Sewer: Public Sewer
- Water: Public
Community & HOA
Community
- Subdivision: Camp At Mosby Station
HOA
- Has HOA: Yes
- Services included: Common Area Maintenance
- HOA fee: $250 annually
- HOA name: THE CAMP AT MOSBY STATION HOA
Location
- Region: Stephens City
Financial & listing details
- Price per square foot: $185/sqft
- Tax assessed value: $564,400
- Annual tax amount: $2,709
- Date on market: 7/3/2026
- Listing agreement: Exclusive Right To Sell
- Ownership: Fee Simple
Estimated market value
$566,800
$538,000 - $595,000
$2,902/mo
Price history
| Date | Event | Price |
|---|---|---|
| 7/6/2026 | Pending sale | $575,000$185/sqft |
Source: | ||
| 7/3/2026 | Listed for sale | $575,000+11.3%$185/sqft |
Source: | ||
| 6/16/2022 | Sold | $516,400+1.3%$166/sqft |
Source: | ||
| 5/16/2022 | Contingent | $510,000$164/sqft |
Source: | ||
| 5/12/2022 | Price change | $510,000-2.7%$164/sqft |
Source: | ||
| 4/29/2022 | Listed for sale | $524,000+32.7%$168/sqft |
Source: | ||
| 4/6/2020 | Sold | $395,000-1%$127/sqft |
Source: Public Record Report a problem | ||
| 2/20/2020 | Listed for sale | $399,000+16.7%$128/sqft |
Source: Colony Realty #VAFV155652 Report a problem | ||
| 6/12/2008 | Sold | $342,000-12.2%$110/sqft |
Source: Public Record Report a problem | ||
| 9/30/2004 | Sold | $389,500$125/sqft |
Source: Public Record Report a problem | ||
Public tax history
| Year | Property taxes | Tax assessment |
|---|---|---|
| 2025 | $2,709 +9.7% | $564,400 +16.6% |
| 2024 | $2,469 | $484,200 |
| 2023 | $2,469 +103.5% | $484,200 +21.7% |
| 2022 | $1,214 | $397,900 |
| 2021 | $1,214 -42.7% | $397,900 +14.6% |
| 2020 | $2,117 -50% | $347,100 |
| 2019 | $4,235 +102% | $347,100 +1% |
| 2018 | $2,097 +1.7% | $343,700 |
| 2017 | $2,062 +8.9% | $343,700 +8.9% |
| 2016 | $1,893 +7.1% | $315,500 |
| 2015 | $1,767 +105.5% | $315,500 +8.2% |
| 2014 | $860 | $291,500 |
| 2013 | -- | $291,500 -0.8% |
| 2012 | -- | $293,900 |
| 2011 | -- | $293,900 -21% |
| 2010 | -- | $372,200 |
| 2009 | -- | $372,200 -11.1% |
| 2008 | -- | $418,800 |
| 2007 | -- | $418,800 +675.6% |
| 2003 | -- | $54,000 |
Find assessor info on the county website
Monthly payment
Est. payment$--/mo
Payment breakdown
Explore the cost of this home by adjusting the details. Changes won't be saved.All calculations are estimates and provided by Zillow, Inc. for informational purposes only. Actual amounts may vary.
HOA fees may include property taxes on listings classified as Co-Ops. Contact the listing agent and/or owner for fee details.
Mortgage interest rates are dependent on a number of factors, including credit score, down payment, and repayment length. Interest rate data provided by Zillow Group Marketplace, Inc. as of 1/1/1970 from various mortgage lenders with which we have lead or other similar arrangements; the Estimated Payment is an average of those rates.
See how much you could borrow to make a competitive offer.
Climate risks
Neighborhood: 22655
Nearby schools
GreatSchools rating
- 5/10Armel Elementary SchoolGrades: PK-5Distance: 1.4 mi
- 4/10Robert E. Aylor Middle SchoolGrades: 6-8Distance: 0.4 mi
- 4/10Sherando High SchoolGrades: 9-12Distance: 1.5 mi
Schools provided by the listing agent
- District: Frederick County Public Schools
Source: Bright MLS. This data may not be complete. We recommend contacting the local school district to confirm school assignments for this home.
A local agent can set up tours, give advice and negotiate with sellers.
A local lender can help you make sure your offer is ready when you are.
- Virginia
- Frederick County
- Stephens City
- 22655
- 213 Cool Spring Dr