Skip main navigation
Off market
  • $363,700

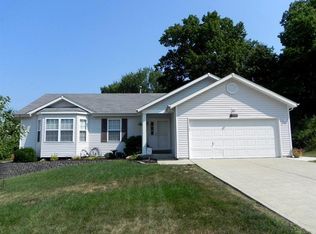
    213 Copper Mountain Dr, Fenton, MO 63026

    3beds
    2,092sqft
    SingleFamily
    Built in 1996
    0.28 Acres Lot
    $363,700 Zestimate®
    $174/sqft
    $2,387 Estimated rent

    Home value

    $363,700

    $346,000 - $382,000

    $2,387/mo

    Zestimate® history
    Loading
    Loading...

    Owner options

    List your home for rent

    $2,387/mo

    Rent Zestimate®

    Find your next renter with Zillow Rental Manager. Plus, with online applications, you can quickly screen prospective tenants – for free.

    Learn more

    $2,387/mo

    Rent Zestimate®

    Refinance and save

    $2,292/mo

    Est. payment

    Refinancing to a lower rate could help reduce your monthly payments and save thousands over the life of the loan.

    See today's rates

    $2,292/mo

    Est. payment

    Explore your selling options

    Work with a Zillow partner agent

    Leverage their expertise and Zillow's premium Showcase listings to get your home seen by more buyers.

    Get started

    List with your own agent

    Get your home in front of millions of buyers by listing it on Zillow.

    Learn how to do it

    Sell it yourself

    Take full control of how buyers see your home on Zillow by listing For Sale by Owner (FSBO).

    List your home

    What's special

    Welcome to your new home! This house is unique & has so much square footage for the price, you have to see to believe! You will be greeted by a huge family room with a wood burning fireplace that adjoins the eat-in kitchen - nicely updated & includes a walk-in pantry, black appliances, modernized light fixtures & color tones. The bamboo wood floors will certainly catch your attention too! On the main floor there is also a dining/living room combination, that is sure to give you enough space for all of your entertainment needs. Upstairs are 3 generously-sized bedrooms, including the master suite with dual closets & an updated master bath. The kids/hall bathroom is nicely updated & all bedrooms have overhead ceiling fans/lights. The finished lower level has a 1/2 bath, recreational area, laundry/storage space & accesses the garage. There is a 2-tiered deck & a level fenced yard, making this an awesome complete package to call your next home. New furnace February 2021. Wood fence replaced in July 2021. HOA is $500 yearly, normally paid in February.

    This property is off market, which means it's not currently listed for sale or rent on Zillow. This may be different from what's available on other websites or public sources.

    Facts & features

    Interior

    Bedrooms & bathrooms
    • Bedrooms: 3
    • Bathrooms: 4
    • Full bathrooms: 2
    • 1/2 bathrooms: 2
    • Main level bathrooms: 1
    Heating
    • Forced air, Gas
    Cooling
    • Central
    Appliances
    • Included: Dishwasher, Dryer, Freezer, Garbage disposal, Microwave, Range / Oven, Refrigerator, Washer
    Features
    • Wet Bar, Walk-In Closet(s), Vaulted Ceiling(s), Living Room, Entrance Foyer, Some Wood Floors
    • Flooring: Tile, Carpet, Hardwood
    • Doors: 6 Panel Door(s), Sliding Glass Doors
    • Windows: Some Tilt-In Windows
    • Basement: Partially finished
    • Has fireplace: Yes
    • Fireplace features: Wood Burning, Great Room
    Interior area
    • Structure area source: Other
    • Total interior livable area: 2,092 sqft
    • Finished area below ground: 300

    Property

    Parking
    • Total spaces: 4
    • Parking features: Garage - Attached, Off-street
    • Details: Basement/Tuck-Under
    Features
    • Patio & porch: Deck
    • Exterior features: Vinyl
    Lot
    • Size: 0.28 Acres
    • Features: Sidewalks, Streetlights, Fencing, Backs to Trees/Woods
    Details
    • Parcel number: 02100203001028
    • Special conditions: Sale

    Construction

    Type & style
    • Home type: SingleFamily
    • Architectural style: Two Story, Other
    Materials
    • Frame
    • Roof: Shake / Shingle
    Condition
    • Year built: 1996

    Utilities & green energy

    • Sewer: Public
    • Water: Public
    • Utilities for property: Underground Utilities

    Community & HOA

    Community
    • Security: Smoke Detector(s)
    HOA
    • Has HOA: Yes
    • HOA fee: $42 monthly
    Location
    • Region: Fenton

    Financial & listing details

    • Price per square foot: $174/sqft
    • Tax assessed value: $239,100
    • Annual tax amount: $3,215

    Price history

    DateEventPrice
    5/27/2025Listing removed$375,000$179/sqft
    Source: MARIS #25016489 Report a problem
    4/1/2025Price change$375,000-2.6%$179/sqft
    Source: MARIS #25016489 Report a problem
    3/21/2025Listed for sale$385,000+54.1%$184/sqft
    Source: MARIS #25016489 Report a problem
    7/7/2020Sold--
    Source: MARIS #20030223 Report a problem
    5/16/2020Pending sale$249,900$119/sqft
    Source: American Realty Group #20030223 Report a problem
    5/8/2020Listed for sale$249,900+13.6%$119/sqft
    Source: American Realty Group #20030223 Report a problem
    8/10/2017Sold--
    Source: MARIS #17040087 Report a problem
    7/11/2017Pending sale$219,900$105/sqft
    Source: Berkshire Hathaway HomeServices Alliance Real Estate #17040087 Report a problem
    7/6/2017Price change$219,900-2.2%$105/sqft
    Source: Berkshire Hathaway HomeServices Alliance Real Estate #17040087 Report a problem
    6/15/2017Price change$224,900-2.2%$108/sqft
    Source: Berkshire Hathaway HomeServices Alliance Real Estate #17040087 Report a problem
    6/9/2017Price change$229,900-2.2%$110/sqft
    Source: Berkshire Hathaway HomeServices Alliance Real Estate #17040087 Report a problem
    5/29/2017Price change$234,999-2.1%$112/sqft
    Source: Berkshire Hathaway HomeServices Alliance Real Estate #17040087 Report a problem
    5/19/2017Listed for sale$240,000+10.1%$115/sqft
    Source: Berkshire Hathaway HomeServices Alliance Real Estate #17040087 Report a problem
    5/12/2010Sold--
    Source: Agent Provided Report a problem
    2/22/2010Listed for sale$217,900$104/sqft
    Source: NRT StLouis #10009804 Report a problem

    Public tax history

    YearProperty taxesTax assessment
    2025$3,215 +8.6%$45,400 +12.4%
    2024$2,960 -0.2%$40,400
    2023$2,966 +7.8%$40,400 +7.7%
    2022$2,752 +0.1%$37,500
    2021$2,750 +5.1%$37,500 +11.6%
    2020$2,618 -0.1%$33,600
    2019$2,621 $33,600
    2018$2,621 +3.5%$33,600
    2017$2,533 $33,600 +7%
    2016$2,533 +7.5%$31,400
    2015$2,357 $31,400 +1%
    2013$2,357 $31,100 +8.7%
    2005-- $28,600 +13.5%
    2004-- $25,200
    2003-- $25,200
    2002-- $25,200
    2001-- $25,200
    Find assessor info on the county website

    Neighborhood: 63026

    Nearby schools

    GreatSchools rating
    Schools provided by the listing agent
    • Elementary: George Guffey Elem.
    • Middle: Ridgewood Middle
    • High: Fox Sr. High
    • District: Fox C-6

    Source: The MLS. This data may not be complete. We recommend contacting the local school district to confirm school assignments for this home.

    Get a cash offer in 3 minutes
    Find out how much your home could sell for in as little as 3 minutes with a no-obligation cash offer.
    Estimated market value
    $363,700
    Get a cash offer in 3 minutes
    Find out how much your home could sell for in as little as 3 minutes with a no-obligation cash offer.
    Estimated market value
    $363,700