Skip main navigation
Under contract
  • $698,000

    213 Corey Ln #213, Middletown, RI 02842

    2beds
    1,400sqft
    : 
    Loading
    Get pre-qualified
    Townhouse
    Built in 1986
    -- sqft lot
    $-- Zestimate®
    $499/sqft
    $820/mo HOA

    What's special

    Cozy gas fireplacePrivate fenced brick patioCovered front sitting areaUpdated bathroomCustom built-insGranite countertopsAttached garage
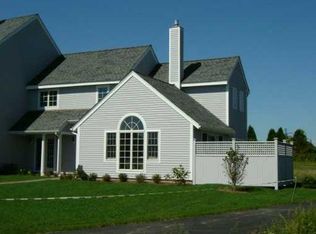
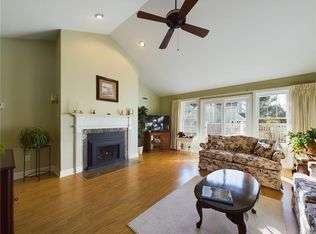
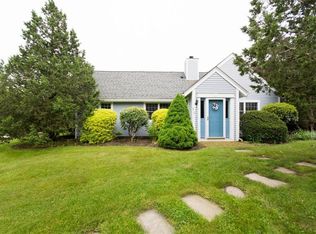
    Welcome to 213 Corey Lane, a beautifully updated townhouse nestled in the sought after Whitehall Farm development. Whether you’re seeking a principal residence or a charming second home, this two-bedroom, two-and-a-half-bath gem offers comfort, convenience, and style in a serene coastal setting. Step inside to discover a spacious living room featuring dramatic vaulted ceilings, custom built-ins, and a cozy gas fireplace – the perfect spot for relaxing or entertaining. The kitchen is a chef’s delight, boasting granite countertops and like-new stainless-steel appliances, with an adjacent dining area that opens to a covered front sitting area. Upstairs, the large primary suite features custom closets and an updated bathroom, while the second bedroom also enjoys its own ensuite bath. Enjoy year-round comfort with two new air conditioning and heating units installed in 2021, ensuring ideal temperatures on both levels. Step outside to your private, fenced brick patio, perfect for morning coffee or evening gatherings. Peace of mind comes easy thanks to recently replaced siding, roof, gutters, and windows. Additional features include an attached garage, an assigned parking spot just outside the unit, and beautifully maintained, professionally landscaped grounds. Located close to pristine beaches, shopping, and vibrant downtown Newport, this townhouse places the best of coastal living at your doorstep. Don’t miss this opportunity to make this your new Middletown retreat!
    51 days
    |
    536
    |
    31
    |

    Zillow last checked:

    Listing updated:

    Listed by:

    Bill Sizeland 401-862-0784,

    Lila Delman Compass,

    Parker Sizeland 401-862-7428,

    Lila Delman Compass

    Source: StateWide MLS RI,MLS#: 1412534MLS Logo

      Facts & features

      Interior

      Bedrooms & bathrooms
      • Bedrooms: 2
      • Bathrooms: 3
      • Full bathrooms: 2
      • 1/2 bathrooms: 1
      Primary bedroom
      • Features: Ceiling Height 7 to 9 ft
      • Level: Second
      • Area: 288 Square Feet
      • Dimensions: 24
      Bathroom
      • Features: Ceiling Height 7 to 9 ft
      • Level: Second
      • Area: 50 Square Feet
      • Dimensions: 10
      Bathroom
      • Features: Ceiling Height 7 to 9 ft
      • Level: Second
      • Area: 32 Square Feet
      • Dimensions: 8
      Bathroom
      • Features: Ceiling Height 7 to 9 ft
      • Level: First
      • Area: 8 Square Feet
      • Dimensions: 4
      Other
      • Features: Ceiling Height 7 to 9 ft
      • Level: Second
      • Area: 144 Square Feet
      • Dimensions: 16
      Dining area
      • Features: Ceiling Height 7 to 9 ft
      • Level: First
      • Area: 99 Square Feet
      • Dimensions: 11
      Kitchen
      • Features: Ceiling Height 7 to 9 ft
      • Level: First
      • Area: 88 Square Feet
      • Dimensions: 11
      Living room
      • Features: High Ceilings
      • Level: First
      • Area: 323 Square Feet
      • Dimensions: 19
      Heating
      • Natural Gas, Forced Air, Zoned
      Cooling
      • Central Air
      Appliances
      • Included: Electric Water Heater, Dishwasher, Dryer, Microwave, Oven/Range, Refrigerator, Washer
      • Laundry: In Unit
      Features
      • Wall (Dry Wall), Plumbing (Copper), Plumbing (PVC), Insulation (Cap), Insulation (Walls)
      • Flooring: Ceramic Tile, Hardwood
      • Windows: Insulated Windows
      • Basement: None
      • Number of fireplaces: 1
      • Fireplace features: Gas
      Interior area
      • Total structure area: 1,400
      • Total interior livable area: 1,400 sqft
      • Finished area above ground: 1,400
      • Finished area below ground: 0
      Video & virtual tour

      Property

      Parking
      • Total spaces: 2
      • Parking features: Attached, Garage Door Opener, Assigned, Driveway
      • Attached garage spaces: 1
      • Has uncovered spaces: Yes
      Features
      • Stories: 2
      • Entry location: First Floor Access,Private Entry
      • Waterfront features: Walk to Salt Water

      Construction

      Type & style
      • Home type: Townhouse
      • Property subtype: Townhouse
      Materials
      • Dry Wall, Clapboard
      • Foundation: Slab
      Condition
      • New construction: No
      • Year built: 1986

      Utilities & green energy

      • Electric: Circuit Breakers, Individual Meter
      • Sewer: Public Sewer
      • Water: Individual Meter, Municipal, Public
      • Utilities for property: Underground Utilities, Sewer Connected, Water Connected

      Community & HOA

      Community
      • Features: Golf, Highway Access, Hospital, Marina, Private School, Public School, Recreational Facilities, Restaurants, Schools
      • Subdivision: Green End Avenue
      HOA
      • Has HOA: No
      • HOA fee: $820 monthly
      Location
      • Region: Middletown

      Financial & listing details

      • Price per square foot: $499/sqft
      • Annual tax amount: $5,520
      • Date on market: 5/18/2026

        Estimated market value

        Not available

        Estimated sales range

        Not available

        Not available

        Price history

        DateEventPrice
        6/30/2026Contingent$698,000$499/sqft
        Source: StateWide MLS RI #1412534 Report a problem
        5/18/2026Listed for sale$698,000$499/sqft
        Source: StateWide MLS RI #1412534 Report a problem

        Public tax history

        Tax history is unavailable.

        Monthly payment

        Est. payment

        Payment breakdown

        Explore the cost of this home by adjusting the details. Changes won't be saved.
        All calculations are estimates and provided by Zillow, Inc. for informational purposes only. Actual amounts may vary.
        HOA fees may include property taxes on listings classified as Co-Ops. Contact the listing agent and/or owner for fee details.
        Mortgage interest rates are dependent on a number of factors, including credit score, down payment, and repayment length. Interest rate data provided by Zillow Group Marketplace, Inc. as of 1/1/1970 from various mortgage lenders with which we have lead or other similar arrangements; the Estimated Payment is an average of those rates.
        See how much you could borrow to make a competitive offer.

        Climate risks

        Neighborhood: 02842

        Getting around

        20 / 100
        Car-Dependent
        34 / 100
        Somewhat Bikeable

        Nearby schools

        GreatSchools rating

        A local agent can set up tours, give advice and negotiate with sellers.

        A local lender can help you make sure your offer is ready when you are.

        Browse local experts

        Similar homes

        Skip to the end of the carouselSkip to the beginning of the carousel