Located in Timbers of Ashbrooke, enter neighborhood from Stribling Road near entrance of Lake Caroline. Find home in cul-de-sac with low traffic count and friendly neighbors. Downstairs we have 4 bedrooms and 3.5 baths. Upstairs is a bonus room or 5th bedroom with full bathroom. Master suite includes double vanity with Taj Mahal counters, garden tub, separate shower, and walk-in closet. Kitchen offers stainless appliances, large island, peninsula with bar stools, and abundant storage. Large back deck faces east for sunrise enjoyment and privacy fencing. This one has brand new roof.
Closed
Street View
Price Unknown
213 Cottonwood Dr, Madison, MS 39110
5beds
3,076sqft
Residential, Single Family Residence
Built in 2007
0.34 Acres Lot
$490,700 Zestimate®
$--/sqft
$3,734 Estimated rent
Home value
$490,700
$442,000 - $545,000
$3,734/mo
Zestimate® history
Owner options
List your home for rent
$3,734/mo
Rent Zestimate®
Find your next renter with Zillow Rental Manager. Plus, with online applications, you can quickly screen prospective tenants – for free.
$3,734/mo
Rent Zestimate®
Refinance and save
$360/mo
Est. payment
Refinancing to a lower rate could help reduce your monthly payments and save thousands over the life of the loan.
$360/mo
Est. payment
Explore your selling options
Work with a Zillow partner agent
Leverage their expertise and Zillow's premium Showcase listings to get your home seen by more buyers.
Get startedList with your own agent
Get your home in front of millions of buyers by listing it on Zillow.
Learn how to do itSell it yourself
Take full control of how buyers see your home on Zillow by listing For Sale by Owner (FSBO).
List your homeWhat's special
Zillow last checked:
Listing updated:
Listed by:
Cameron Smith 601-757-2089,
Betsy Smith Properties
Bought with:
McKay McKinney, S52632
BHHS Gateway Real Estate
Source: MLS United,MLS#: 4129906
Facts & features
Interior
Bedrooms & bathrooms
- Bedrooms: 5
- Bathrooms: 5
- Full bathrooms: 4
- 1/2 bathrooms: 1
Heating
- Central, Natural Gas
Cooling
- Central Air, Dual
Appliances
- Included: Cooktop, Disposal, Double Oven, Microwave, Water Heater
Features
- Flooring: Carpet, Ceramic Tile, Wood
- Has fireplace: Yes
- Fireplace features: Den
Interior area
- Total structure area: 3,076
- Total interior livable area: 3,076 sqft
Property
Parking
- Total spaces: 2
- Parking features: Concrete
- Garage spaces: 2
Features
- Levels: One and One Half
- Stories: 1
- Exterior features: See Remarks
- Fencing: Back Yard,Wood
Lot
- Size: 0.34 Acres
Details
- Parcel number: 081f132310000
Construction
Type & style
- Home type: SingleFamily
- Architectural style: Traditional
- Property subtype: Residential, Single Family Residence
Materials
- Brick
- Foundation: Slab
- Roof: Architectural Shingles
Condition
- New construction: No
- Year built: 2007
Utilities & green energy
- Sewer: Public Sewer
- Water: Public
- Utilities for property: Electricity Connected, Natural Gas Connected, Water Connected
Community & HOA
Community
- Subdivision: Ashbrooke
HOA
- Has HOA: Yes
- Services included: Other
- HOA fee: $360 semi-annually
Location
- Region: Madison
Financial & listing details
- Tax assessed value: $336,440
- Annual tax amount: $3,155
- Date on market: 10/28/2025
- Electric utility on property: Yes
Price history
| Date | Event | Price |
|---|---|---|
| 1/12/2026 | Sold | -- |
Source: MLS United #4129906 Report a problem | ||
| 11/23/2025 | Pending sale | $499,000$162/sqft |
Source: MLS United #4129906 Report a problem | ||
| 10/28/2025 | Listed for sale | $499,000+48.6%$162/sqft |
Source: MLS United #4129906 Report a problem | ||
| 3/24/2021 | Listing removed | -- |
Source: Owner Report a problem | ||
| 1/20/2019 | Listing removed | $335,900$109/sqft |
Source: Owner Report a problem | ||
| 10/22/2018 | Price change | $335,900-1.2%$109/sqft |
Source: Owner Report a problem | ||
| 9/28/2018 | Price change | $339,900-2.9%$111/sqft |
Source: Owner Report a problem | ||
| 6/18/2018 | Price change | $349,900-1.4%$114/sqft |
Source: eXp Realty #306050 Report a problem | ||
| 4/25/2018 | Price change | $355,000-0.7%$115/sqft |
Source: eXp Realty #306050 Report a problem | ||
| 4/3/2018 | Price change | $357,500-1.8%$116/sqft |
Source: eXp Realty #306050 Report a problem | ||
| 1/5/2018 | Price change | $364,000-1.4%$118/sqft |
Source: W Real Estate, LLC #306050 Report a problem | ||
| 11/10/2017 | Price change | $369,000-2.6%$120/sqft |
Source: W Real Estate, LLC #306050 Report a problem | ||
| 10/30/2017 | Price change | $379,000-2.6%$123/sqft |
Source: W Real Estate, LLC #306050 Report a problem | ||
| 10/10/2017 | Price change | $389,000-2.7%$126/sqft |
Source: W Real Estate, LLC #306050 Report a problem | ||
| 9/30/2017 | Price change | $399,900+8.1%$130/sqft |
Source: W Real Estate, LLC #301887 Report a problem | ||
| 8/7/2017 | Price change | $370,000-2.4%$120/sqft |
Source: Owner Report a problem | ||
| 7/11/2017 | Listed for sale | $379,000-10.2%$123/sqft |
Source: Owner Report a problem | ||
| 8/1/2011 | Sold | -- |
Source: Agent Provided Report a problem | ||
| 4/17/2011 | Listed for sale | $422,000$137/sqft |
Source: RE/MAX Alliance #230397 Report a problem | ||
Public tax history
| Year | Property taxes | Tax assessment |
|---|---|---|
| 2025 | $3,155 | $33,644 |
| 2024 | $3,155 -8.7% | $33,644 |
| 2023 | $3,455 -33.3% | $33,644 -33.3% |
| 2022 | $5,182 +6.4% | $50,466 +4.3% |
| 2021 | $4,871 +0% | $48,384 +0% |
| 2020 | $4,870 +65.3% | $48,368 +50% |
| 2019 | $2,946 | $32,245 |
| 2018 | $2,946 | $32,245 +1.8% |
| 2017 | $2,946 +1.9% | $31,689 |
| 2016 | $2,890 | $31,689 |
| 2015 | $2,890 +5.3% | $31,689 +0.6% |
| 2014 | $2,746 | $31,503 |
| 2013 | -- | -- |
| 2012 | -- | -- |
| 2011 | -- | -- |
| 2010 | -- | -- |
| 2009 | -- | -- |
| 2008 | -- | -- |
| 2007 | -- | -- |
| 2006 | -- | -- |
Find assessor info on the county website
Neighborhood: 39110
Nearby homes
- $334,3003 bd1 ba3.6k sqft98 Cottonwood Dr, Madison, MS 39110Off Market
- $398,1004 bd1 ba2.8k sqft89 Cottonwood Dr, Madison, MS 39110Off Market
- $327,1004 bd3 ba2.1k sqft97 Cottonwood Dr, Madison, MS 39110Off Market
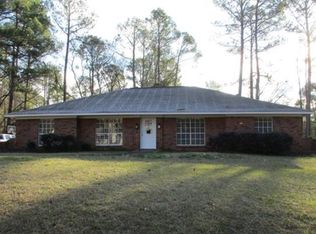
- $370,6004 bd3 ba2.5k sqft99 Cottonwood Dr, Madison, MS 39110Off Market
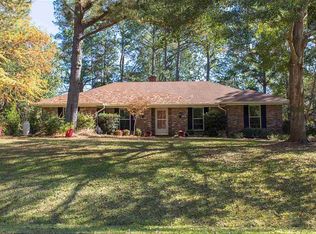
- $386,0004 bd1 ba3.2k sqft91 Cottonwood Dr, Madison, MS 39110Off Market
- $355,4005 bd3 ba2.7k sqft95 Cottonwood Dr, Madison, MS 39110Off Market
- $---- bd-- ba-- sqft216 Cotton Wood Dr, Madison, MS 39110Off Market
- $622,5005 bd4 ba3.8k sqft107 Waywood Cv, Madison, MS 39110Off Market
Nearby schools
GreatSchools rating
- 9/10Mannsdale Elementary SchoolGrades: K-2Distance: 3.2 mi
- 8/10Germantown Middle SchoolGrades: 6-8Distance: 2.1 mi
- 8/10Germantown High SchoolGrades: 9-12Distance: 2.1 mi
Schools provided by the listing agent
- Elementary: Mannsdale
- Middle: Germantown Middle
- High: Germantown
Source: MLS United. This data may not be complete. We recommend contacting the local school district to confirm school assignments for this home.
- Mississippi
- Madison County
- Madison
- 39110
- 213 Cottonwood Dr
Nearby cities
Nearby neighborhoods
Nearby zip codes
Other Madison Topics
