Skip main navigation
Off market
Street View
  • $3,805,500

    213 County Road 1041, Frisco, CO 80443

    7beds
    6,600sqft
    SingleFamily
    Built in 1977
    1.07 Acres Lot
    $3,805,500 Zestimate®
    $577/sqft
    $7,299 Estimated rent

    Home value

    $3,805,500

    $3.31M - $4.38M

    $7,299/mo

    Zestimate® history
    Loading
    Loading...

    Owner options

    List your home for rent

    $7,299/mo

    Rent Zestimate®

    Find your next renter with Zillow Rental Manager. Plus, with online applications, you can quickly screen prospective tenants – for free.

    Learn more

    $7,299/mo

    Rent Zestimate®

    Refinance and save

    $21,484/mo

    Est. payment

    Refinancing to a lower rate could help reduce your monthly payments and save thousands over the life of the loan.

    See today's rates

    $21,484/mo

    Est. payment

    Explore your selling options

    Work with a Zillow partner agent

    Leverage their expertise and Zillow's premium Showcase listings to get your home seen by more buyers.

    Get started

    List with your own agent

    Get your home in front of millions of buyers by listing it on Zillow.

    Learn how to do it

    Sell it yourself

    Take full control of how buyers see your home on Zillow by listing For Sale by Owner (FSBO).

    List your home

    What's special

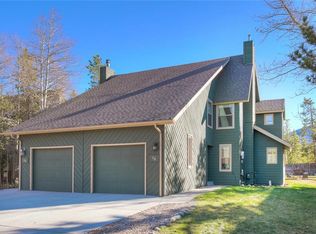
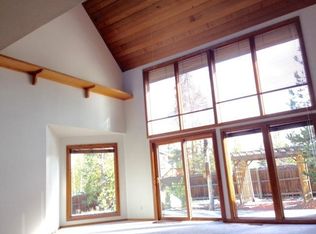
    This magnificent home with a central location in Frisco has a terrific rental history, and the ability to accommodate larger groups while being elegantly appointed for entertaining. The main floor living has a primary bedroom with a fireplace, large kitchen with pantry, dining room, breakfast area with a living room large enough to move the furniture and have a dance party! The outdoors are brought inside with the vaulted ceilings, large windows, and skylights that add to the spaciousness. The loft overlooks the living room and kitchen and includes gaming and sleeping areas. Fully finished basement includes an entertainment area with a pool table, fireplace, TV and a kitchenette, this home has it all. The house was taken down to the studs in the '90s and rebuilt with specialized artisans brought in to handcraft aspen leaf railings and hand-painted beams throughout, you have got to see it to appreciate it. Being heavily rented, it's hard to get in and see this one. Did I mention, no transfer tax!

    This property is off market, which means it's not currently listed for sale or rent on Zillow. This may be different from what's available on other websites or public sources.
    Facts & features

    Interior

    Bedrooms & bathrooms
    • Bedrooms: 7
    • Bathrooms: 8
    • Full bathrooms: 4
    • 3/4 bathrooms: 2
    • 1/2 bathrooms: 2
    Heating
    • Radiant
    Cooling
    • None
    Appliances
    • Included: Dishwasher, Dryer, Freezer, Garbage disposal, Microwave, Range / Oven, Refrigerator, Trash compactor, Washer
    Features
    • Ceiling Fan(s), Kitchen Island, Pantry, Sound System, Walk-In Closet(s), Vaulted Ceiling(s), Granite Counters, Breakfast Nook, Eat-in Kitchen, Entrance Foyer, Open Floorplan, Jack & Jill Bath, Master Suite, Five Piece Bath, Smoke Free
    • Flooring: Tile, Carpet, Hardwood
    • Windows: Double Pane Windows, Window Coverings, Skylight(s), Window Treatments
    • Basement: Finished
    • Has fireplace: Yes
    • Fireplace features: Living Room, Great Room, Master Bedroom, Basement, Gas Log, Recreation Room
    • Common walls with other units/homes: No Common Walls
    Interior area
    • Total interior livable area: 6,600 sqft
    • Finished area below ground: 2115.00

    Property

    Parking
    • Total spaces: 2
    • Parking features: Garage - Attached
    Features
    • Patio & porch: Patio, Covered
    • Exterior features: Cement / Concrete
    • Has spa: Yes
    • Spa features: Private, Spa/Hot Tub
    • Fencing: Partial
    • Has view: Yes
    • View description: Mountain
    Lot
    • Size: 1.07 Acres
    • Features: Level, Many Trees, Near Ski Area
    • Residential vegetation: Mixed, Pine
    Details
    • Parcel number: 1200032
    • Zoning description: CR2
    • Other equipment: Gas Valve

    Construction

    Type & style
    • Home type: SingleFamily
    • Architectural style: Mountain Contemporary
    Materials
    • Roof: Asphalt
    Condition
    • Year built: 1977

    Utilities & green energy

    • Sewer: Public Sewer
    • Water: Well

    Community & neighborhood

    Security
    • Security features: Security System, Smoke Detector(s), Carbon Monoxide Detector(s)
    Location
    • Region: Frisco

    Other

    Other facts
    • Flooring: Wood, Carpet, Tile, Stone
    • ViewYN: true
    • Sewer: Public Sewer
    • RoadSurfaceType: Paved
    • WaterSource: Well
    • Appliances: Dishwasher, Refrigerator, Disposal, Double Oven, Dryer, Microwave, Washer, Cooktop, Gas Water Heater, Down Draft
    • FireplaceYN: true
    • InteriorFeatures: Ceiling Fan(s), Kitchen Island, Pantry, Sound System, Walk-In Closet(s), Vaulted Ceiling(s), Granite Counters, Breakfast Nook, Eat-in Kitchen, Entrance Foyer, Open Floorplan, Jack & Jill Bath, Master Suite, Five Piece Bath, Smoke Free
    • Basement: Finished, Full, Walk-Out Access, Exterior Entry
    • GarageYN: true
    • AttachedGarageYN: true
    • SpaYN: true
    • HeatingYN: true
    • CoolingYN: true
    • PatioAndPorchFeatures: Patio, Covered
    • NumberOfUnitsTotal: 1
    • FireplacesTotal: 3
    • ConstructionMaterials: Frame, Cement Siding
    • WindowFeatures: Double Pane Windows, Window Coverings, Skylight(s), Window Treatments
    • FireplaceFeatures: Living Room, Great Room, Master Bedroom, Basement, Gas Log, Recreation Room
    • LotFeatures: Level, Many Trees, Near Ski Area
    • RoomsTotal: 25
    • Fencing: Partial
    • RentIncludes: Water
    • CoveredSpaces: 2
    • CommonWalls: No Common Walls
    • Cooling: Other
    • SecurityFeatures: Security System, Smoke Detector(s), Carbon Monoxide Detector(s)
    • ParkingFeatures: Off Street
    • SpaFeatures: Private, Spa/Hot Tub
    • StructureType: House
    • ExteriorFeatures: Lighting, Gas Grill, Rain Gutters, Barbecue, Private Yard
    • View: Mountain(s)
    • ZoningDescription: CR2
    • Heating: Radiant Floor
    • Roof: Architectural Shingles
    • BelowGradeFinishedArea: 2115.00
    • Vegetation: Mixed, Pine
    • ArchitecturalStyle: Mountain Contemporary
    • MlsStatus: Pending
    • OtherEquipment: Gas Valve
    • Road surface type: Paved

    Price history

    DateEventPrice
    12/29/2020Sold$1,940,000-7.6%$294/sqft
    Source: Altitude Realtors #S1019053 Report a problem
    9/20/2020Pending sale$2,100,000$318/sqft
    Source: Betty Stielow #5497796 Report a problem
    6/22/2020Listed for sale$2,100,000+86.7%$318/sqft
    Source: Betty Stielow #5497796 Report a problem
    12/10/2009Sold$1,125,000$170/sqft
    Source: Public Record Report a problem

    Public tax history

    YearProperty taxesTax assessment
    2025$11,217 -4.3%$213,275 -3.3%
    2024$11,716 +49%$220,564 -1.2%
    2023$7,863 -0.9%$223,313 +62.3%
    2022$7,932 +22.1%$137,624 -13.3%
    2021$6,499 +1.4%$158,694 +28.1%
    2019$6,409 -98.8%$123,920 +12.7%
    2017$556,700 +10270.6%$109,956 -2.1%
    2016$5,368 -3.6%$112,316
    2015$5,567 +3.2%$112,316 +25.6%
    2014$5,392 +24%$89,453
    2013$4,350 $89,453 -4.9%
    2012-- $94,089
    2011-- $94,089 -38.5%
    2010-- $152,960

    Find assessor info on the county website

    Neighborhood: 80443

    Nearby schools

    GreatSchools rating
    Schools provided by the listing agent
    • Elementary: Frisco
    • Middle: Summit
    • High: Summit
    • District: Summit RE-1

    Source: The MLS. This data may not be complete. We recommend contacting the local school district to confirm school assignments for this home.

    Sell for more on Zillow
    Get a Zillow Showcase℠ listing at no additional cost and you could sell for .
    $3,805,500
    2% more
    +$76,110
    With Zillow Showcase(estimated)
    $3,881,610