Back on Market at no fault of seller, buyer got cold feet! Country space without giving up convenience. Sitting on approximately 1.7 acres just minutes from downtown Joshua, this well-kept 3-bedroom, 2-bath home offers privacy, room to spread out and an easy drive to schools, shopping and Chisholm Trail Parkway. The property is surrounded by an established tree line along much of the boundary, creating a more private setting with mature pine trees out front and plenty of usable land. Inside, the home has been meticulously maintained and features a bright, open-feeling layout with generously sized rooms and plenty of natural light. The kitchen offers abundant cabinetry, an eat-in dining area and a pass-through window into the oversized formal dining room, making it easy to serve meals and stay connected while entertaining. The dining room has space for a large family table or could easily serve as a game room or additional living area. The spacious living room and primary bedroom provide plenty of room, while the office offers flexible space for working from home, hobbies or a future bedroom with the addition of a closet. Recent improvements include newer, larger air ductwork throughout the home. Outside, enjoy the front apron patio beneath the mature trees, a gated chain-link entrance, perimeter barbed-wire fencing, a two-car carport, 12x12 workshop and 10x16 storage shed. A second pad site already has its own water meter and separate septic system, offering a great setup for an RV, future shop or other possibilities. No HOA, and the roof will be replaced with an acceptable offer. Located in Joshua ISD, approximately one minute from downtown Joshua and just minutes from grocery stores, dining and local schools.
Under contract
$329,900
213 County Road 800a, Joshua, TX 76058
3beds
1,903sqft
Single Family Residence
Built in 1987
1.76 Acres Lot
$-- Zestimate®
$173/sqft
$-- HOA
What's special
Meticulously maintainedTwo-car carportOversized formal dining roomPlenty of usable landEat-in dining areaPlenty of natural lightBright open-feeling layout
- 34 days
- 559
- 34
Likely to sell faster than
Zillow last checked:
Listing updated:
Listed by:
Wyatt Swiney 0695267 817-312-6165,
Texas Legacy Realty 817-312-6165
Source: NTREIS,MLS#: 21348777
Facts & features
Interior
Bedrooms & bathrooms
- Bedrooms: 3
- Bathrooms: 2
- Full bathrooms: 2
Primary bedroom
- Features: En Suite Bathroom, Walk-In Closet(s)
- Level: First
- Dimensions: 0 x 0
Bedroom
- Level: First
- Dimensions: 0 x 0
Bedroom
- Level: First
- Dimensions: 0 x 0
Primary bathroom
- Features: Built-in Features, Dual Sinks, Solid Surface Counters
- Level: First
- Dimensions: 0 x 0
Other
- Features: Built-in Features, Solid Surface Counters
- Level: First
- Dimensions: 0 x 0
Kitchen
- Features: Built-in Features, Eat-in Kitchen, Solid Surface Counters
- Level: First
- Dimensions: 0 x 0
Living room
- Level: First
- Dimensions: 0 x 0
Utility room
- Features: Built-in Features
- Level: First
- Dimensions: 0 x 0
Heating
- Central, Electric, Heat Pump
Cooling
- Central Air, Electric, Heat Pump, Roof Turbine(s)
Appliances
- Included: Dishwasher, Electric Oven
Features
- Chandelier, Decorative/Designer Lighting Fixtures, Eat-in Kitchen, High Speed Internet, Walk-In Closet(s)
- Flooring: Carpet, Luxury Vinyl Plank
- Windows: Bay Window(s)
- Has basement: No
- Has fireplace: No
Interior area
- Total interior livable area: 1,903 sqft
Video & virtual tour
Property
Parking
- Total spaces: 2
- Parking features: Concrete, Driveway
- Attached garage spaces: 2
Features
- Levels: One
- Stories: 1
- Exterior features: Lighting, Private Entrance, Rain Gutters
- Pool features: None
Lot
- Size: 1.76 Acres
- Features: Acreage
- Residential vegetation: Brush, Grassed
Details
- Additional structures: Shed(s)
- Parcel number: 126491307010
Construction
Type & style
- Home type: SingleFamily
- Architectural style: Traditional,Detached
- Property subtype: Single Family Residence
Materials
- Brick
- Foundation: Slab
- Roof: Composition
Condition
- Resale
- Year built: 1987
Utilities & green energy
- Sewer: Septic Tank
- Utilities for property: Overhead Utilities, Septic Available, Separate Meters, Underground Utilities, Water Available
Community & HOA
Community
- Security: Smoke Detector(s), Security Lights
- Subdivision: Easthill Subdivision
HOA
- Has HOA: No
Location
- Region: Joshua
Financial & listing details
- Price per square foot: $173/sqft
- Tax assessed value: $395,741
- Annual tax amount: $4,899
- Date on market: 8/5/2026
- Cumulative days on market: 35 days
- Listing terms: Cash,Conventional,FHA,VA Loan
- Road surface type: Gravel
Estimated market value
Not available
Estimated sales range
Not available
Not available
Price history
| Date | Event | Price |
|---|---|---|
| 8/18/2026 | Contingent | $329,900$173/sqft |
Source: NTREIS #21348777 Report a problem | ||
| 8/13/2026 | Listed for sale | $329,900$173/sqft |
Source: NTREIS #21348777 Report a problem | ||
| 8/11/2026 | Contingent | $329,900$173/sqft |
Source: NTREIS #21348777 Report a problem | ||
| 8/5/2026 | Listed for sale | $329,900$173/sqft |
Source: NTREIS #21348777 Report a problem | ||
Public tax history
| Year | Property taxes | Tax assessment |
|---|---|---|
| 2025 | $1,269 +0.7% | $200,558 +10% |
| 2024 | $1,261 +1.2% | $182,325 +10% |
| 2023 | $1,246 -44.7% | $165,750 +10% |
| 2022 | $2,252 +0.8% | $150,682 +10% |
| 2021 | $2,234 +0.6% | $136,984 +10% |
| 2020 | $2,221 +1.6% | $124,531 +10% |
| 2019 | $2,186 +0% | $113,210 |
| 2018 | $2,185 | $113,210 |
| 2017 | $2,185 -1.1% | $113,210 -1.7% |
| 2016 | $2,209 +30.8% | $115,131 -12.5% |
| 2015 | $1,689 | $131,631 |
| 2014 | $1,689 | $131,631 |
| 2012 | -- | -- |
| 2011 | -- | -- |
| 2010 | -- | -- |
Find assessor info on the county website
Monthly payment
Est. payment
Payment breakdown
Explore the cost of this home by adjusting the details. Changes won't be saved.Climate risks
Neighborhood: 76058
Nearby schools
Schools provided by the listing agent
- Elementary: Elder
- Middle: Tom and Nita Nichols
- High: Joshua
- District: Joshua ISD
Source: NTREIS. This data may not be complete. We recommend contacting the local school district to confirm school assignments for this home.
Similar homes
- $264,7003 bd2 ba1.3k sqft105 Murray St, Joshua, TX 76058For Sale
 MLS ID #21378828, Anthony Gulley. NTREIS
 - $399,9003 bd2 ba2.1k sqft902 Greenbriar Dr, Joshua, TX 76058For Sale
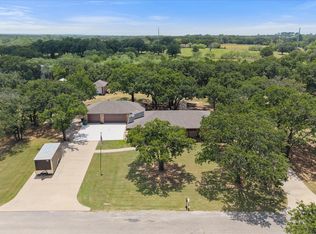 MLS ID #21345500, Jennifer Thompson. NTREIS
 - $260,0003 bd2 ba1.2k sqft107 Catie Ln, Joshua, TX 76058For Sale
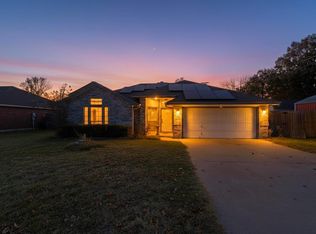 MLS ID #21372391, Zana Imamovic. NTREIS
 - $280,0004 bd2 ba2k sqft2309 Daniels Dr, Joshua, TX 76058For Sale
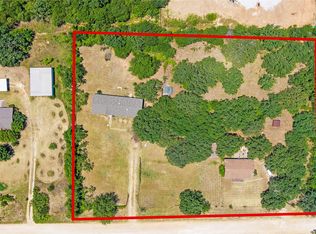 MLS ID #21371487, Lucy Knox. NTREIS
