Vintage Charm Meets Modern Comfort in This Spacious 2-Story Home. If you appreciate a home with character, this 1977-built, 3-bedroom, 2.5-bath blends retro charm with thoughtful updates designed for comfort and convenience. With two stories, all bedrooms are tucked away upstairs, creating a private retreat separate from the main living areas. Step inside to find luxury vinyl plank flooring, adding both durability and elegance to the home's interior. A large wood-burning fireplace serves as the heart of the living space, creating a cozy atmosphere for relaxing evenings and gatherings. The main level features an inviting eat-in kitchen with sleek appliances like a new microwave (installed in 2025) and dishwasher (installed in 2021) plus a double oven—perfect for everyday meals and entertaining. A convenient half bath on the first floor ensures guests have easy access without needing to go upstairs. The primary suite is a true retreat, offering his-and-hers walk-in closets for ultimate storage and organization. The primary bathroom has been designed for both comfort and functionality, featuring separate vanities—giving each person their own space—as well as a remodeled shower (2025) for a fresh, modern touch. A full laundry area with built-in cabinets makes daily chores effortless, while the large backyard is ideal for summer barbecues, pets, gardening, or simply relaxing under the stars. Major updates like a new roof, skylight and HVAC, all completed in 2023, add to the home’s appeal, ensuring efficiency and peace of mind for years to come. Conveniently located just 12 miles from downtown Fort Worth and under 5 miles from Benbrook Lake, this two-story home offers the perfect balance of style, comfort, and practicality. Whether you're drawn to the retro vibes or the convenience of recent improvements, this property is an excellent opportunity to settle into a home that truly balances the best of both worlds. Seller welcomes your visit!
Sold
Price Unknown
213 Covington Dr, Benbrook, TX 76126
3beds
1,788sqft
Single Family Residence
Built in 1977
10,454 Square Feet Lot
$281,000 Zestimate®
$--/sqft
$1,913 Estimated rent
Home value
$281,000
$259,000 - $306,000
$1,913/mo
Zestimate® history
Owner options
List your home for rent
$1,913/mo
Rent Zestimate®
Find your next renter with Zillow Rental Manager. Plus, with online applications, you can quickly screen prospective tenants – for free.
$1,913/mo
Rent Zestimate®
Refinance and save
Refinancing to a lower rate could help reduce your monthly payments and save thousands over the life of the loan.
Explore your selling options
Work with a Zillow partner agent
Leverage their expertise and Zillow's premium Showcase listings to get your home seen by more buyers.
Get startedList with your own agent
Get your home in front of millions of buyers by listing it on Zillow.
Learn how to do itSell it yourself
Take full control of how buyers see your home on Zillow by listing For Sale by Owner (FSBO).
List your homeWhat's special
Large wood-burning fireplaceLarge backyardSleek appliancesHis-and-hers walk-in closetsFull laundry areaConvenient half bathPrimary suite
Zillow last checked:
Listing updated:
Listed by:
Carrie Osborn 0824464 972-938-3636,
CENTURY 21 Judge Fite Co. 972-938-3636
Bought with:
Jesus Gonzalez Hernande
Pinnacle Realty Advisors
Source: NTREIS,MLS#: 20923456
Facts & features
Interior
Bedrooms & bathrooms
- Bedrooms: 3
- Bathrooms: 3
- Full bathrooms: 2
- 1/2 bathrooms: 1
Primary bedroom
- Features: Ceiling Fan(s), En Suite Bathroom, Walk-In Closet(s)
- Level: Second
- Dimensions: 15 x 12
Bedroom
- Features: Ceiling Fan(s), En Suite Bathroom, Walk-In Closet(s)
- Level: Second
- Dimensions: 13 x 10
Bedroom
- Features: Ceiling Fan(s), Walk-In Closet(s)
- Level: Second
- Dimensions: 11 x 9
Laundry
- Features: Built-in Features
- Level: First
- Dimensions: 10 x 5
Living room
- Features: Ceiling Fan(s), Fireplace
- Level: First
- Dimensions: 20 x 17
Heating
- Central, Electric, Fireplace(s)
Cooling
- Central Air, Ceiling Fan(s), Electric
Appliances
- Included: Double Oven, Dishwasher, Electric Cooktop, Electric Water Heater, Disposal, Microwave
- Laundry: Washer Hookup, Electric Dryer Hookup, Laundry in Utility Room
Features
- Eat-in Kitchen, High Speed Internet, Cable TV, Walk-In Closet(s)
- Flooring: Carpet, Luxury Vinyl Plank, Tile
- Windows: Skylight(s), Window Coverings
- Has basement: No
- Number of fireplaces: 1
- Fireplace features: Living Room, Masonry, Wood Burning
Interior area
- Total interior livable area: 1,788 sqft
Property
Parking
- Total spaces: 2
- Parking features: Door-Single, Driveway, Garage Faces Front, Garage, Garage Door Opener
- Attached garage spaces: 2
- Has uncovered spaces: Yes
Features
- Levels: Two
- Stories: 2
- Patio & porch: Front Porch
- Exterior features: Fire Pit, Rain Gutters
- Pool features: None
- Fencing: Back Yard,Wood
Lot
- Size: 10,454 Square Feet
- Dimensions: 0.240
- Features: Back Yard, Interior Lot, Lawn, Subdivision, Few Trees
- Residential vegetation: Cleared
Details
- Parcel number: 03473295
Construction
Type & style
- Home type: SingleFamily
- Architectural style: Traditional,Detached
- Property subtype: Single Family Residence
- Attached to another structure: Yes
Materials
- Brick
- Foundation: Slab
- Roof: Composition
Condition
- Year built: 1977
Utilities & green energy
- Sewer: Public Sewer
- Water: Public
- Utilities for property: Sewer Available, Water Available, Cable Available
Community & HOA
Community
- Features: Curbs, Sidewalks
- Security: Carbon Monoxide Detector(s), Fire Alarm, Smoke Detector(s)
- Subdivision: Westpark Add
HOA
- Has HOA: No
Location
- Region: Benbrook
Financial & listing details
- Tax assessed value: $292,624
- Annual tax amount: $6,144
- Date on market: 5/12/2025
- Cumulative days on market: 4 days
- Listing terms: Cash,Conventional,FHA,VA Loan
- Exclusions: Washer, dryer, refrigerator, and sellers personal belongings.
Price history
| Date | Event | Price |
|---|---|---|
| 6/20/2025 | Sold | -- |
Source: NTREIS #20923456 Report a problem | ||
| 5/26/2025 | Pending sale | $285,000$159/sqft |
Source: NTREIS #20923456 Report a problem | ||
| 5/16/2025 | Contingent | $285,000$159/sqft |
Source: NTREIS #20923456 Report a problem | ||
| 5/12/2025 | Listed for sale | $285,000+39%$159/sqft |
Source: NTREIS #20923456 Report a problem | ||
| 7/31/2020 | Listing removed | $205,000$115/sqft |
Source: Keller Williams Realty #14358269 Report a problem | ||
| 7/8/2020 | Pending sale | $205,000$115/sqft |
Source: Keller Williams Realty #14358269 Report a problem | ||
| 6/17/2020 | Price change | $205,000-4.6%$115/sqft |
Source: Keller Williams Realty #14358269 Report a problem | ||
| 6/15/2020 | Price change | $214,900-2.3%$120/sqft |
Source: Keller Williams Realty #14358269 Report a problem | ||
| 6/11/2020 | Price change | $219,900-2.2%$123/sqft |
Source: Keller Williams Realty #14358269 Report a problem | ||
| 6/5/2020 | Listed for sale | $224,900+60.6%$126/sqft |
Source: Keller Williams Realty #14358269 Report a problem | ||
| 12/26/2014 | Sold | -- |
Source: Agent Provided Report a problem | ||
| 10/13/2014 | Price change | $140,000-4.8%$78/sqft |
Source: Worthington Realty & Inv Inc #12193195 Report a problem | ||
| 9/20/2014 | Price change | $147,000-1.3%$82/sqft |
Source: Worthington Realty & Inv Inc #12193195 Report a problem | ||
| 8/6/2014 | Listed for sale | $149,000+29.6%$83/sqft |
Source: Worthington Realty & Inv Inc #12193195 Report a problem | ||
| 12/4/2013 | Listing removed | $115,000$64/sqft |
Source: KELLER WILLIAMS REALTY #12008820 Report a problem | ||
| 10/27/2013 | Price change | $115,000-4.1%$64/sqft |
Source: Dow JC RE INC #12008820 Report a problem | ||
| 10/16/2013 | Price change | $119,900-4.1%$67/sqft |
Source: Dow JC RE INC #12008820 Report a problem | ||
| 8/14/2013 | Listed for sale | $125,000$70/sqft |
Source: Dow JC RE INC #12008820 Report a problem | ||
| 5/27/2008 | Sold | -- |
Source: Agent Provided Report a problem | ||
| 12/12/2007 | Sold | -- |
Source: Public Record Report a problem | ||
Public tax history
| Year | Property taxes | Tax assessment |
|---|---|---|
| 2025 | $5,992 -2.5% | $292,624 |
| 2024 | $6,144 -0.5% | $292,624 +0.9% |
| 2023 | $6,174 +0.3% | $290,047 +15.7% |
| 2022 | $6,156 +6.5% | $250,738 +10.4% |
| 2021 | $5,781 +19.8% | $227,213 +9.2% |
| 2020 | $4,826 +14.6% | $208,041 -0.7% |
| 2019 | $4,210 +7.3% | $209,422 +26.2% |
| 2018 | $3,924 -0.6% | $166,000 |
| 2017 | $3,947 -4.6% | $166,000 +5.5% |
| 2016 | $4,138 +29.9% | $157,403 +29.5% |
| 2015 | $3,184 | $121,500 |
| 2014 | $3,184 | $121,500 -7.7% |
| 2013 | -- | $131,700 +2.5% |
| 2012 | -- | $128,500 |
| 2011 | -- | $128,500 -0.3% |
| 2010 | -- | $128,900 +0.5% |
| 2009 | -- | $128,200 +0.4% |
| 2008 | -- | $127,700 +10.9% |
| 2007 | -- | $115,200 |
| 2006 | -- | $115,200 |
| 2005 | -- | $115,200 |
| 2004 | -- | $115,200 |
| 2003 | -- | $115,200 |
| 2002 | -- | $115,200 +36.8% |
| 2001 | -- | $84,200 +6.2% |
| 2000 | -- | $79,300 |
Find assessor info on the county website
Neighborhood: Westpark
Nearby homes
- $--3 bd2 ba1.8k sqft209 Covington Dr, Benbrook, TX 76126Sold
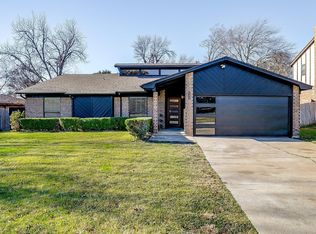
- $292,0003 bd2 ba1.7k sqft217 Covington Dr, Benbrook, TX 76126Off Market
- $299,2003 bd2 ba1.8k sqft220 Dunigan Ct, Benbrook, TX 76126Off Market
- $349,3003 bd2 ba2k sqft224 Dunigan Ct, Benbrook, TX 76126Off Market
- $312,8003 bd2 ba1.8k sqft205 Covington Dr, Benbrook, TX 76126Off Market
- $--3 bd2 ba1.7k sqft9812 Leland Ln, Benbrook, TX 76126Sold
- $302,3003 bd2 ba1.8k sqft216 Dunigan Ct, Benbrook, TX 76126Off Market
- $296,4003 bd2 ba1.7k sqft9901 Westpark Dr, Benbrook, TX 76126Off Market
Nearby schools
GreatSchools rating
- 10/10Westpark Elementary SchoolGrades: PK-5Distance: 0.7 mi
- 6/10Benbrook Middle/High SchoolGrades: 6-12Distance: 0.5 mi
Schools provided by the listing agent
- Elementary: Benbrook
- Middle: Benbrook
- High: Benbrook
- District: Fort Worth ISD
Source: NTREIS. This data may not be complete. We recommend contacting the local school district to confirm school assignments for this home.
Get a cash offer in 3 minutes
Find out how much your home could sell for in as little as 3 minutes with a no-obligation cash offer.
Estimated market value
$281,000
Get a cash offer in 3 minutes
Find out how much your home could sell for in as little as 3 minutes with a no-obligation cash offer.
Estimated market value
$281,000
- Texas
- Tarrant County
- Benbrook
- 76126
- Westpark
- 213 Covington Dr
