PARADE OF HOMES WINNER!! MOVE-IN-READY!!
Ask about the $12,000 large builder credit to help buyer get their closing cost paid!! The Hazel II is an exciting new design - new construction home in the highly desirable Creeks Edge community, offering 1,865 sqft of luxury living space! The kitchen is the heart of this stunning home, featuring a massive ISLAND with a BREAKFAST BAR, SOLID QUARTZ COUNTERTOPS, top-of-the-line STAINLESS STEEL APPLIANCES, a beautiful TILE BACKSPLASH, and SOFT-CLOSE CABINETRY with upgraded pulls and WOOD SHELVES in the pantry!! Experience a ton of modern finishes throughout - LUSH OWNER'S SUITE spacious enough for KING-SIZE FURNITURE with TREY CEILINGS, a HUGE WALK-IN CLOSET, and QUARTZ COUNTERTOPS in the bathroom with DOUBLE VANITY! Both bathrooms feature FRAMED MIRRORS, and you'll love the COVERED FRONT AND BACK PORCHES perfect for relaxing or entertaining. Additional luxury includes a LARGE FINISHED BONUS ROOM upstairs and a RING DOORBELL for added security. Conveniently located close to Goldsboro, SJAFB, with easy commutes to Raleigh, Wilson, and Greenville. Don't miss out—ask about the large builder credits to help with closing costs!
Sold for $329,900
$329,900
213 Creeks Edge Drive, Pikeville, NC 27863
3beds
1,865sqft
Single Family Residence
Built in 2024
0.38 Acres Lot
$335,800 Zestimate®
$177/sqft
$2,007 Estimated rent
Home value
$335,800
$292,000 - $386,000
$2,007/mo
Zestimate® history
Owner options
List your home for rent
$2,007/mo
Rent Zestimate®
Find your next renter with Zillow Rental Manager. Plus, with online applications, you can quickly screen prospective tenants – for free.
$2,007/mo
Rent Zestimate®
Refinance and save
$1,987/mo
Est. payment
Refinancing to a lower rate could help reduce your monthly payments and save thousands over the life of the loan.
$1,987/mo
Est. payment
Explore your selling options
Work with a Zillow partner agent
Leverage their expertise and Zillow's premium Showcase listings to get your home seen by more buyers.
Get startedList with your own agent
Get your home in front of millions of buyers by listing it on Zillow.
Learn how to do itSell it yourself
Take full control of how buyers see your home on Zillow by listing For Sale by Owner (FSBO).
List your homeWhat's special
Large finished bonus roomTrey ceilingsFramed mirrorsBeautiful tile backsplashHuge walk-in closetDouble vanitySoft-close cabinetry
Zillow last checked:
Listing updated:
Listed by:
Beth Hines 919-868-6316,
RE/MAX Southland Realty II
Bought with:
Kerlyn Fiallos, 148263
RE/MAX Southland Realty II
Source: Hive MLS,MLS#: 100477476 Originating MLS: Johnston County Association of REALTORS
Originating MLS: Johnston County Association of REALTORSFacts & features
Interior
Bedrooms & bathrooms
- Bedrooms: 3
- Bathrooms: 2
- Full bathrooms: 2
Rooms
- Room types: Living Room, Dining Room, Kitchen, Master Bedroom, Bedroom 2, Bedroom 3, Bonus Room
Primary bedroom
- Level: First
- Dimensions: 14 x 13
Bedroom 2
- Level: First
- Dimensions: 11 x 11
Bedroom 3
- Level: First
- Dimensions: 12.8 x 11
Bonus room
- Level: Second
- Dimensions: 23 x 11.4
Dining room
- Level: First
- Dimensions: 11.4 x 9.8
Kitchen
- Level: First
- Dimensions: 12 x 9.8
Living room
- Level: First
- Dimensions: 19.8 x 16.4
Heating
- Heat Pump, Electric
Cooling
- Central Air
Appliances
- Included: Electric Oven, Built-In Microwave, Range, Dishwasher
- Laundry: Laundry Room
Features
- Master Downstairs, Walk-in Closet(s), High Ceilings, Entrance Foyer, Solid Surface, Kitchen Island, Ceiling Fan(s), Pantry, Gas Log, Walk-In Closet(s)
- Flooring: Carpet, Laminate, Vinyl, See Remarks
- Has fireplace: Yes
- Fireplace features: Gas Log
Interior area
- Total structure area: 1,865
- Total interior livable area: 1,865 sqft
Property
Parking
- Total spaces: 2
- Parking features: Garage Faces Front, Attached, Covered, Garage Door Opener, On Site, Paved
- Has attached garage: Yes
Features
- Levels: One,One and One Half,Two
- Stories: 2
- Patio & porch: Covered
- Fencing: None
Lot
- Size: 0.38 Acres
- Features: Open Lot, Level
Details
- Parcel number: 3633367042
- Zoning: RES
- Special conditions: Standard
Construction
Type & style
- Home type: SingleFamily
- Property subtype: Single Family Residence
Materials
- Vinyl Siding, Stone Veneer
- Foundation: Slab
- Roof: Shingle
Condition
- New construction: Yes
- Year built: 2024
Utilities & green energy
- Sewer: Septic Tank
- Utilities for property: Water Available
Green energy
- Green verification: Hero Code Home
- Energy efficient items: Thermostat
Community & HOA
Community
- Security: Smoke Detector(s)
- Subdivision: Creeks Edge
HOA
- Has HOA: Yes
- Amenities included: Maintenance Common Areas
- HOA fee: $350 monthly
- HOA name: Creeks Edge HOA
Location
- Region: Pikeville
Financial & listing details
- Price per square foot: $177/sqft
- Date on market: 4/22/2025
- Cumulative days on market: 178 days
- Listing agreement: Exclusive Right To Sell
- Listing terms: Cash,Conventional,FHA,USDA Loan,VA Loan
Price history
| Date | Event | Price |
|---|---|---|
| 6/30/2025 | Sold | $329,900$177/sqft |
Source:  Hive MLS #100477476 Report a problem Hive MLS #100477476 Report a problem | ||
| 5/20/2025 | Pending sale | $329,900$177/sqft |
Source:  Doorify MLS #10065103 Report a problem Doorify MLS #10065103 Report a problem | ||
| 5/20/2025 | Contingent | $329,900$177/sqft |
Source: Hive MLS #100477476 Report a problem | ||
| 5/14/2025 | Price change | $329,900-0.9%$177/sqft |
Source: Hive MLS #100477476 Report a problem | ||
| 11/25/2024 | Listed for sale | $332,900$178/sqft |
Source: Hive MLS #100477476 Report a problem | ||
Public tax history
Tax history is unavailable.
Neighborhood: 27863
Nearby homes
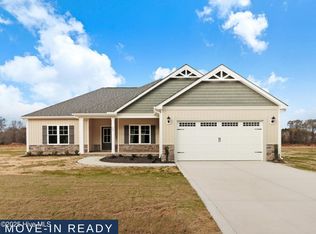
- $298,0003 bd2 ba1.5k sqft307 Creeks Edge Dr, Pikeville, NC 27863Sold
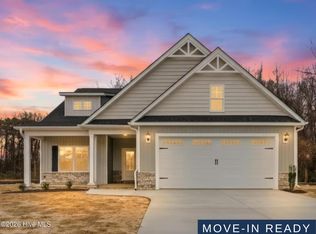
- $276,9003 bd2 ba1.3k sqft305 Creeks Edge Dr, Pikeville, NC 27863Sold

- $362,9864 bd3 ba2.3k sqft402 Creeks Edge Dr, Pikeville, NC 27863Sold
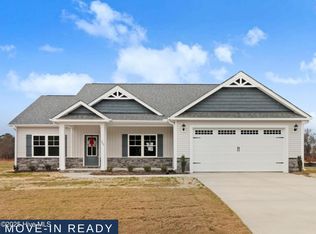
- $304,9003 bd2 ba1.6k sqft309 Creeks Edge Dr, Pikeville, NC 27863Sold
- $304,9903 bd2 ba1.6k sqft302 Creeks Edge Dr, Pikeville, NC 27863Sold
- $341,9003 bd3 ba2k sqft300 Creeks Edge Dr, Pikeville, NC 27863Sold
- $319,9003 bd2 ba1.7k sqft306 Creeks Edge Dr, Pikeville, NC 27863New Construction
- $319,9003 bd2 ba1.7k sqft303 Creeks Edge Dr, Pikeville, NC 27863Sold
Nearby schools
GreatSchools rating
- 4/10Northeast Elementary SchoolGrades: PK-5Distance: 1.6 mi
- 8/10Norwayne Middle SchoolGrades: 6-8Distance: 4.6 mi
- 5/10Charles B Aycock High SchoolGrades: 9-12Distance: 5.9 mi
Schools provided by the listing agent
- Elementary: Northeast
- Middle: Norwayne
- High: Charles Aycock
Source: Hive MLS. This data may not be complete. We recommend contacting the local school district to confirm school assignments for this home.
Get a cash offer in 3 minutes
Find out how much your home could sell for in as little as 3 minutes with a no-obligation cash offer.
Estimated market value
$335,800
Get a cash offer in 3 minutes
Find out how much your home could sell for in as little as 3 minutes with a no-obligation cash offer.
Estimated market value
$335,800
- North Carolina
- Wayne County
- Pikeville
- 27863
- 213 Creeks Edge Drive
Nearby cities
Nearby zip codes
Other Pikeville Topics
