Skip main navigation
Off market
Street View
  • $470,600

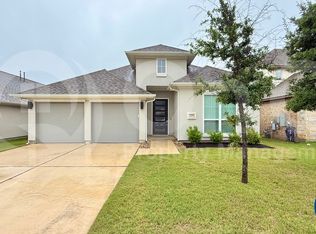
    213 Crimson Rose Ct, Liberty Hill, TX 78642

    4beds
    4baths
    2,634sqft
    SingleFamily
    Built in 2023
    -- sqft lot
    $470,600 Zestimate®
    $179/sqft
    $2,759 Estimated rent

    Home value

    $470,600

    $442,000 - $499,000

    $2,759/mo

    Zestimate® history
    Loading
    Loading...

    Owner options

    List your home for rent

    $2,759/mo

    Rent Zestimate®

    Find your next renter with Zillow Rental Manager. Plus, with online applications, you can quickly screen prospective tenants – for free.

    Learn more

    $2,759/mo

    Rent Zestimate®

    Refinance and save

    $3,207/mo

    Est. payment

    Refinancing to a lower rate could help reduce your monthly payments and save thousands over the life of the loan.

    See today's rates

    $3,207/mo

    Est. payment

    Explore your selling options

    Work with a Zillow partner agent

    Leverage their expertise and Zillow's premium Showcase listings to get your home seen by more buyers.

    Get started

    List with your own agent

    Get your home in front of millions of buyers by listing it on Zillow.

    Learn how to do it

    Sell it yourself

    Take full control of how buyers see your home on Zillow by listing For Sale by Owner (FSBO).

    List your home

    What's special

    * Professional photos will be posted on the 13th. * Self Guided Tours are available. This beautiful home was completed in 2022 and has all that new house special-ness! Gorgeous dark wood flooring welcomes you in and provides warmth and that welcome home vibe that never gets old. The dedicated study off the foyer has two large windows for loads of natural light, and French doors for added privacy. Follow the foyer hall into the great room that opens to the kitchen. This will definitely be the heartbeat of the home, with enough space for the whole crew and a kitchen that can accommodate two or three cooks at once. Beautiful tiled backsplash, light-hued cabinetry, under-cabinet windows for extra light, gas range, and an abundance of storage provide everything you need for entertaining or preparing a simple meal with your loved ones or friends. Downstairs master has amazing walk-in shower, dual vanity and large walk-in closet. And there's even more space to play with upstairs, with bonus loft, three bedrooms and two baths. If you love to be outside, you'll really enjoy the covered back patio and private backyard. For an even more active lifestyle, this community offers great amenities, including pool, playgrounds, walk/jog/bike trails, fitness center and more. Easy access to Ronald Reagan, Hwy 29, Hwy 183. Minutes to groceries, Georgetown, Liberty Hill, Leander, and Cedar Park. No pets, please. **Resident must choose between two resident benefit packages at time of application. Resident pays all utilities. 100% online application process: Apply at the Mars Hill Property Management website. Click Residents then Prospective Residents. Holding fee equal to one month's rent due at time of application in addition to application fee. Resident must choose between two resident benefit packages at time of application. Call/text property manager $25 repair deductible; $250

    This property is not currently displayed as for sale or rent on Zillow. This may be different from what's on other websites or public sources.

    Facts & features

    Interior

    Bedrooms & bathrooms
    • Bedrooms: 4
    • Bathrooms: 4
    Heating
    • Forced air
    Cooling
    • Other
    Appliances
    • Included: Dishwasher
    • Laundry: Hookups
    Interior area
    • Total interior livable area: 2,634 sqft

    Property

    Parking
    • Total spaces: 2
    • Parking features: Garage - Detached, Off-street
    Features
    • Exterior features: Brick
    Details
    • Parcel number: R209567122A0036

    Construction

    Type & style
    • Home type: SingleFamily
    Materials
    • Foundation: Slab
    Condition
    • Year built: 2023

    Community & HOA

    Location
    • Region: Liberty Hill

    Financial & listing details

    • Price per square foot: $179/sqft
    • Tax assessed value: $472,848
    • Annual tax amount: $10,705

    Price history

    DateEventPrice
    1/10/2023Listing removed--
    Source: Unlock MLS #3227259 Report a problem
    12/22/2022Listed for sale$479,390-24.6%$182/sqft
    Source: Unlock MLS #3227259 Report a problem
    12/8/2022Listing removed--
    Source: Unlock MLS #3227259 Report a problem
    4/26/2022Pending sale$635,380$241/sqft
    Source: Unlock MLS #3227259 Report a problem
    4/13/2022Listed for sale$635,380$241/sqft
    Source: Unlock MLS #3227259 Report a problem

    Public tax history

    YearProperty taxesTax assessment
    2025$10,705 +6.3%$472,848 +8.1%
    2024$10,068 -3.6%$437,272 -22.7%
    2023$10,444 +401.8%$565,341 +465.3%
    2022$2,081 $100,000
    Find assessor info on the county website

    Neighborhood: 78642

    Nearby schools

    GreatSchools rating
    Schools provided by the listing agent
    • Elementary: Wolf Ranch Elementary
    • Middle: Tippit Middle School
    • High: East View High School
    • District: Georgetown ISD

    Source: The MLS. This data may not be complete. We recommend contacting the local school district to confirm school assignments for this home.

    Get a cash offer in 3 minutes
    Find out how much your home could sell for in as little as 3 minutes with a no-obligation cash offer.
    Estimated market value
    $470,600
    Get a cash offer in 3 minutes
    Find out how much your home could sell for in as little as 3 minutes with a no-obligation cash offer.
    Estimated market value
    $470,600