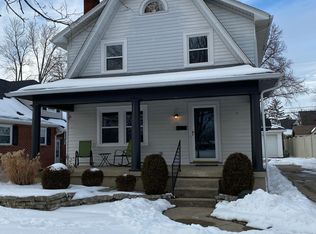
Welcome to Kettering and 213 Cushing Avenue. You will not find a more efficiently designed home using every bit of square footage. The owners have enjoyed living here since 1990. It is very warm and inviting to tour. Centrally located near the City of Kettering, Fraze Pavillion, Fairmont H.S. and shopping. Beautiful frame/vinyl 3 bdrm, 1.5 bath 2 story that has been totally renovated with numerous updates. There is a spacious front porch with new railings and stone retaining walls around the landscaping. Once inside you will note the hardwood flooring and crown molding throughout. The kitchen and half bath were completely renovated in 2022. The upstairs bathroom has been updated. Living, dining and bedrooms have beautiful built-in cabinets & shelves. The living room has a ventless gas fireplace with mantle & tiled hearth. The basement has carpet with an EverDry system, sump pump and battery backup. It has been renovated into a family room with a ventless gas fireplace. There is also a workshop with cabinets, workbench, insulated walls & ceiling. Basement has glass block windows and wired for 110 & 220. There's a smaller office with storage & work area. More shelving in the laundry room with tub. There are ceiling fans in the liv rm & all 3 bdrms. There's a pulldown stair to floored attic for storage & power vent. Vinyl windows on the 1st & 2nd floor. Rear deck is designed for hot tub weight & wired for 220 & 110. The driveway side has a 30-amp plug-in for RV or camper charging. Shed is wired to 110 and exterior/interior lighting. The concrete side drive leads to a no cutting rear lot with patio. Once in the rear, there is a nice size deck, firepit and shed. The rear lot is fully enclosed with a vinyl privacy fence and gate. There is a great 2 car detached garage with upgraded concrete floor & opener. This lovely home is truly bigger than it looks and will surprise you.
Sold for $251,000
$251,000
213 Cushing Ave, Dayton, OH 45429
3beds
1,236sqft
Single Family Residence
Built in 1924
5,039 Square Feet Lot
$273,000 Zestimate®
$203/sqft
$1,972 Estimated rent
Home value
$273,000
$259,000 - $289,000
$1,972/mo
Zestimate® history
Owner options
List your home for rent
$1,972/mo
Rent Zestimate®
Find your next renter with Zillow Rental Manager. Plus, with online applications, you can quickly screen prospective tenants – for free.
$1,972/mo
Rent Zestimate®
Refinance and save
$1,733/mo
Est. payment
Refinancing to a lower rate could help reduce your monthly payments and save thousands over the life of the loan.
$1,733/mo
Est. payment
Explore your selling options
Work with a Zillow partner agent
Leverage their expertise and Zillow's premium Showcase listings to get your home seen by more buyers.
Get startedList with your own agent
Get your home in front of millions of buyers by listing it on Zillow.
Learn how to do itSell it yourself
Take full control of how buyers see your home on Zillow by listing For Sale by Owner (FSBO).
List your homeWhat's special
Ventless gas fireplaceVinyl privacy fenceRear deckWorkshop with cabinetsSpacious front porchCrown moldingEfficiently designed home
Zillow last checked:
Listing updated:
Listed by:
Brett Domescik (937)253-8700,
Domescik & Assoc. Inc.
Bought with:
Michael Gorman, 2020008099
Coldwell Banker Heritage
Source: DABR MLS,MLS#: 922928 Originating MLS: Dayton Area Board of REALTORS
Originating MLS: Dayton Area Board of REALTORSFacts & features
Interior
Bedrooms & bathrooms
- Bedrooms: 3
- Bathrooms: 2
- Full bathrooms: 1
- 1/2 bathrooms: 1
- Main level bathrooms: 1
Bedroom
- Level: Second
- Dimensions: 10 x 12
Bedroom
- Level: Second
- Dimensions: 9 x 12
Bedroom
- Level: Second
- Dimensions: 8 x 10
Dining room
- Level: Main
- Dimensions: 11 x 12
Family room
- Level: Basement
- Dimensions: 13 x 15
Kitchen
- Level: Main
- Dimensions: 11 x 12
Laundry
- Level: Basement
- Dimensions: 7 x 10
Other
- Level: Basement
- Dimensions: 6 x 6
Other
- Level: Basement
- Dimensions: 10 x 13
Recreation
- Level: Basement
- Dimensions: 10 x 13
Utility room
- Level: Basement
- Dimensions: 7 x 11
Heating
- Forced Air, Natural Gas
Cooling
- Central Air
Appliances
- Included: Dryer, Dishwasher, Disposal, Microwave, Range, Refrigerator, Washer, Gas Water Heater
Features
- Ceiling Fan(s)
- Basement: Full,Finished
- Number of fireplaces: 2
- Fireplace features: Two, Gas
Interior area
- Total structure area: 1,236
- Total interior livable area: 1,236 sqft
Property
Parking
- Total spaces: 2
- Parking features: Detached, Garage, Two Car Garage, Garage Door Opener
- Garage spaces: 2
Features
- Levels: Two
- Stories: 2
- Patio & porch: Deck, Porch
- Exterior features: Deck, Porch
Lot
- Size: 5,039 Square Feet
- Dimensions: 42 x 122
Details
- Parcel number: N64002030012
- Zoning: Residential
- Zoning description: Residential
- Other equipment: Dehumidifier
Construction
Type & style
- Home type: SingleFamily
- Property subtype: Single Family Residence
Materials
- Frame, Vinyl Siding
Condition
- Year built: 1924
Utilities & green energy
- Sewer: Storm Sewer
- Water: Public
- Utilities for property: Natural Gas Available, Sewer Available, Water Available
Community & HOA
Community
- Security: Smoke Detector(s)
- Subdivision: Rockhill&Cushing/East Oakwood
HOA
- Has HOA: No
Location
- Region: Dayton
Financial & listing details
- Price per square foot: $203/sqft
- Tax assessed value: $187,440
- Annual tax amount: $4,287
- Date on market: 10/30/2024
- Listing terms: Conventional,FHA,VA Loan
Price history
| Date | Event | Price |
|---|---|---|
| 1/22/2025 | Listing removed | $2,200$2/sqft |
Source: Zillow Rentals Report a problem | ||
| 1/13/2025 | Listed for rent | $2,200$2/sqft |
Source: Zillow Rentals Report a problem | ||
| 1/7/2025 | Sold | $251,000-8.7%$203/sqft |
Source:  DABR MLS #922928 Report a problem DABR MLS #922928 Report a problem | ||
| 11/27/2024 | Pending sale | $275,000$222/sqft |
Source: DABR MLS #922928 Report a problem | ||
| 10/31/2024 | Listed for sale | $275,000$222/sqft |
Source: DABR MLS #922928 Report a problem | ||
Public tax history
| Year | Property taxes | Tax assessment |
|---|---|---|
| 2025 | $4,287 +1.8% | $65,600 |
| 2024 | $4,210 +2.9% | $65,600 |
| 2023 | $4,090 +14.6% | $65,600 +45.1% |
| 2022 | $3,570 +8.1% | $45,200 |
| 2021 | $3,303 -0.3% | $45,200 |
| 2020 | $3,315 +8.4% | $45,200 +22.7% |
| 2019 | $3,058 -0.5% | $36,840 |
| 2018 | $3,074 +8.5% | $36,840 |
| 2017 | $2,833 +3% | $36,840 +9.7% |
| 2016 | $2,750 +3.3% | $33,590 |
| 2015 | $2,663 +1.3% | $33,590 |
| 2014 | $2,628 | $33,590 |
Find assessor info on the county website
Neighborhood: 45429
Nearby homes
- $210,2003 bd1 ba1.2k sqft209 Cushing Ave, Dayton, OH 45429Off Market
- $233,9003 bd1 ba1.5k sqft217 Cushing Ave, Dayton, OH 45429Off Market
- $249,0003 bd1 ba1.3k sqft205 Cushing Ave, Dayton, OH 45429Sold
- $182,3002 bd1 ba1.4k sqft221 Cushing Ave, Dayton, OH 45429Off Market
- $189,3002 bd1 ba1.1k sqft201 Cushing Ave, Dayton, OH 45429Off Market
- $265,0003 bd2 ba1.2k sqft225 Cushing Ave, Dayton, OH 45429For Sale
- $292,3003 bd2 ba1.4k sqft208 Lewiston Rd, Dayton, OH 45429Off Market
- $282,8003 bd3 ba1.3k sqft204 Lewiston Rd, Dayton, OH 45429Off Market
Nearby schools
GreatSchools rating
- 7/10Orchard Park Elementary SchoolGrades: K-5Distance: 0.5 mi
- 8/10Van Buren Middle SchoolGrades: 6-8Distance: 0.7 mi
- 7/10Kettering Fairmont High SchoolGrades: 9-12Distance: 0.3 mi
Schools provided by the listing agent
- District: Kettering
Source: DABR MLS. This data may not be complete. We recommend contacting the local school district to confirm school assignments for this home.
Get a cash offer in 3 minutes
Find out how much your home could sell for in as little as 3 minutes with a no-obligation cash offer.
Estimated market value
$273,000
Get a cash offer in 3 minutes
Find out how much your home could sell for in as little as 3 minutes with a no-obligation cash offer.
Estimated market value
$273,000
- Ohio
- Montgomery County
- Kettering
- 45429
- 213 Cushing Ave
Nearby cities
Nearby zip codes
Other Kettering Topics
