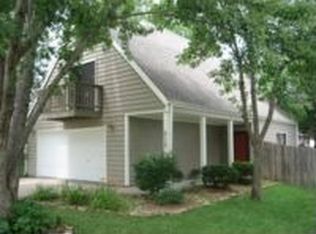
Luxury Living in Lawrence at a fantastic price! This spacious 2-Story home was beautifully and carefully renovated in 2023. All the big-ticket items have been taken care of. New Roof (2023), New Windows (2023), 2 Fully Updated Bathrooms with luxurious showers, New Interior Paint (2023), New Doors (2023), New Flooring (2023), Granite Kitchen Countertops (2023), New Lighting, Appliances, and more! The main level features a large living room complete with beautiful wood flooring and a custom window bench, perfect for your morning coffee and your furry friend’s new favorite watching spot. The updated galley kitchen boasts granite countertops, stainless steel appliances, and plenty of storage space. The adjacent breakfast nook and custom bar top combine convenience with style. Outside, enjoy a lovely wood deck and pergola overlooking a large, flat backyard complete with firepit. A great spot for summer nights and lively conversations. Upstairs, 3 spacious bedrooms await, including a large primary suite complete with walk-in closet, and a 2nd full bathroom that has been renovated with flair. HVAC is newer, and the washer, dryer, and 2 refrigerators stay with the property. It doesn’t get any more move-in-ready than this! Book your private showing today!
Under contract
Price cut: $1K (8/5)
$284,000
213 Deerfield Ln, Lawrence, KS 66049
3beds
1,300sqft
Single Family Residence, Residential
Built in 1982
-- sqft lot
$-- Zestimate®
$218/sqft
$-- HOA
What's special
- 49 days
- 630
- 69
Zillow last checked:
Listing updated:
Listed by:
BRADLEY ZOLLARS,
REECE & NICHOLS LEAWOOD
Source: LBORMLS as distributed by MLS GRID,MLS#: 166017
Facts & features
Interior
Bedrooms & bathrooms
- Bedrooms: 3
- Bathrooms: 2
- Full bathrooms: 2
Heating
- Natural Gas
Cooling
- Central Air
Appliances
- Included: Electric Range, Dishwasher, Disposal, Refrigerator, Microwave, Washer, Dryer
Features
- Eat-in Kitchen
- Flooring: Hardwood, Luxury Vinyl
- Windows: Double Pane Windows, Double Hung
Interior area
- Total structure area: 1,300
- Total interior livable area: 1,300 sqft
Property
Parking
- Total spaces: 2
- Parking features: Garage Door Opener
- Attached garage spaces: 2
- Details: Attached
Features
- Levels: Two Level
- Patio & porch: Deck
- Fencing: Fenced,Wood
Details
- Parcel number: 0230672602006018000
Construction
Type & style
- Home type: SingleFamily
- Property subtype: Single Family Residence, Residential
Materials
- Frame
- Foundation: Slab
- Roof: Composition
Condition
- New construction: No
- Year built: 1982
Utilities & green energy
- Sewer: Public Sewer
- Water: Public
- Utilities for property: Natural Gas Connected, Electricity
Community & HOA
Community
- Subdivision: Deerfld Vlg Sou
Location
- Region: Lawrence
Financial & listing details
- Price per square foot: $218/sqft
- Tax assessed value: $258,300
- Annual tax amount: $3,639
- Date on market: 7/14/2026
- Ownership type: Private
- Electric utility on property: Yes
- Road surface type: Hard Surface
Estimated market value
Not available
Estimated sales range
Not available
Not available
Price history
| Date | Event | Price |
|---|---|---|
| 8/9/2026 | Pending sale | $284,000$218/sqft |
Source:  ReeceNichols Real Estate #2630072 Report a problem ReeceNichols Real Estate #2630072 Report a problem | ||
| 8/9/2026 | Contingent | $284,000$218/sqft |
Source:  LBORMLS as distributed by MLS GRID #166017 Report a problem LBORMLS as distributed by MLS GRID #166017 Report a problem | ||
| 8/5/2026 | Price change | $284,000-0.4%$218/sqft |
Source: LBORMLS as distributed by MLS GRID #166017 Report a problem | ||
| 7/16/2026 | Listed for sale | $285,000+18.8%$219/sqft |
Source:  Heartland MLS as distributed by MLS GRID #2630072 Report a problem Heartland MLS as distributed by MLS GRID #2630072 Report a problem | ||
| 3/27/2023 | Sold | -- |
Source: Agent Provided Report a problem | ||
| 1/30/2023 | Contingent | $239,900$185/sqft |
Source: LBORMLS as distributed by MLS GRID #158168 Report a problem | ||
| 1/25/2023 | Listed for sale | $239,900-4%$185/sqft |
Source: LBORMLS as distributed by MLS GRID #158168 Report a problem | ||
| 10/28/2022 | Listing removed | -- |
Source: LBORMLS as distributed by MLS GRID #157535 Report a problem | ||
| 9/8/2022 | Listed for sale | $249,900+92.4%$192/sqft |
Source: LBORMLS as distributed by MLS GRID #157535 Report a problem | ||
| 6/3/2013 | Sold | -- |
Source: Agent Provided Report a problem | ||
| 4/4/2013 | Listed for sale | $129,900$100/sqft |
Source: McGrew Real Estate #130378 Report a problem | ||
Public tax history
| Year | Property taxes | Tax assessment |
|---|---|---|
| 2024 | $3,639 +13.2% | $29,705 +17.7% |
| 2023 | $3,213 +14.5% | $25,243 +15% |
| 2022 | $2,806 +19.5% | $21,954 +23.9% |
| 2021 | $2,347 +14.2% | $17,722 +13.2% |
| 2019 | $2,055 +2.2% | $15,652 +2.9% |
| 2018 | $2,011 -0.1% | $15,215 +1% |
| 2017 | $2,014 +8.1% | $15,063 +3.4% |
| 2016 | $1,862 -0.1% | $14,571 -0.1% |
| 2015 | $1,864 | $14,582 -2.1% |
| 2014 | $1,864 | $14,893 -9.4% |
| 2013 | -- | $16,432 |
| 2012 | -- | $16,432 +0.2% |
| 2011 | -- | $16,403 -0.7% |
| 2006 | -- | $16,526 +6.6% |
| 2005 | -- | $15,502 +17.8% |
| 2004 | -- | $13,156 +3.2% |
| 2003 | -- | $12,753 +6.4% |
| 2002 | -- | $11,983 +18.8% |
| 2000 | -- | $10,086 |
Find assessor info on the county website
Monthly payment
Est. payment
Payment breakdown
Explore the cost of this home by adjusting the details. Changes won't be saved.Climate risks
Neighborhood: Deerfield
Nearby schools
Schools provided by the listing agent
- Elementary: Deerfield
- Middle: West
- High: Free State
Source: LBORMLS as distributed by MLS GRID. This data may not be complete. We recommend contacting the local school district to confirm school assignments for this home.
Similar homes
- $319,0003 bd2 ba1.8k sqft3229 Bighorn Ct, Lawrence, KS 66049For Sale
 MLS ID #166034, RICK DAVIS, BRICKHAVEN.REALESTATE, LLC. LBORMLS as distributed by MLS GRID
 - $280,0003 bd2 ba1.5k sqft1112 Randall Rd, Lawrence, KS 66049For Sale
 MLS ID #166193, CHERI DRAKE, MCGREW REAL ESTATE. LBORMLS as distributed by MLS GRID
 - $265,0004 bd3 ba1.8k sqft1109 Jana Ct, Lawrence, KS 66049For Sale
 MLS ID #166108, GILLETTE WOODWARD, KELLER WILLIAMS REALTY PARTNERS. LBORMLS as distributed by MLS GRID
 - $288,9003 bd2 ba1.2k sqft508 River Bend Ct, Lawrence, KS 66044For Sale
 MLS ID #166032, HOLLY GARBER, AMERICAN DREAM REALTY. LBORMLS as distributed by MLS GRID
