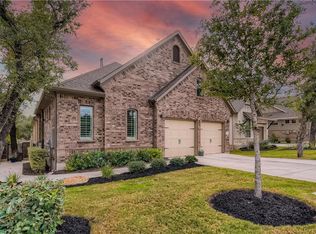
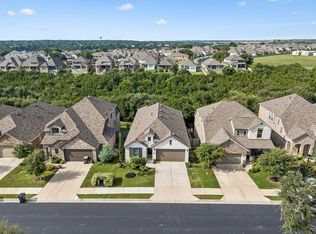
Discover elevated Hill Country living in Georgetown's award-winning Wolf Ranch community, where timeless craftsmanship, thoughtful upgrades, and an exceptional lifestyle come together. Just steps from River Camp, Mary Charles Park, Wolf Ranch Elementary, and miles of scenic hiking and biking trails, this beautifully upgraded home offers the ideal blend of style, functionality, and convenience. Soaring cedar-beamed ceilings, walls of windows, rich hardwood flooring, and a light-filled open-concept floor plan create an inviting space for everyday living and entertaining. The chef-inspired kitchen features an upgraded appliance package with a gas cooktop, LG stainless refrigerator, oversized island, abundant cabinetry, and generous prep space overlooking the family and dining areas. This floor plan offers both the luxurious primary suite and a private guest suite on the main level, providing flexibility for guests or multigenerational living. A TRULY show-stopping spa-inspired primary bath features an oversized walk-in rain shower and custom dual vanity with glass-front cabinetry, creating a true retreat setting. Upstairs are two additional bedrooms and a spacious flex room provide versatility for a game room, media room, home office, or second living area. Thoughtful seller upgrades include a whole-home carbon filtration and water softener system, expanded backyard patio, additional lighting and ceiling fans, and hardscaped side yard with pavers. Meticulously maintained and with routine HVAC servicing and exterior pest treatments, this home offers exceptional peace of mind. Enjoy resort-style amenities including pools, fitness center, pickleball & sport courts, parks, playgrounds, private dog park, miles of scenic trails, social events & weekly HOA lawn care. Tons of shopping and dining at Wolf Ranch Shopping Center and a quick drive to GT Square! This is an exceptional opportunity to immerse yourself in one of Georgetown's premier master-planned communities.
Active under contract
$529,000
213 Diamondback Dr, Georgetown, TX 78628
4beds
2,456sqft
Single Family Residence
Built in 2021
6,059 Square Feet Lot
$-- Zestimate®
$215/sqft
$193/mo HOA
What's special
Expanded backyard patioWalls of windowsRich hardwood flooringLight-filled open-concept floor planOversized walk-in rain showerSoaring cedar-beamed ceilingsOversized island
- 47 days
- 70
- 3
Zillow last checked:
Listing updated:
Listed by:
Meleah Wehman 512-656-9463,
Compass RE Texas, LLC (512) 575-3644
Source: Unlock MLS,MLS#: 7437857
Facts & features
Interior
Bedrooms & bathrooms
- Bedrooms: 4
- Bathrooms: 3
- Full bathrooms: 3
- Main level bedrooms: 2
Heating
- Central
Cooling
- Ceiling Fan(s), Central Air, Electric
Appliances
- Included: Built-In Electric Oven, Cooktop, Dishwasher, Gas Cooktop, Microwave, Oven, RNGHD, Free-Standing Refrigerator, Stainless Steel Appliance(s), Vented Exhaust Fan, Washer/Dryer, Water Softener Owned
Features
- See Remarks, Ceiling Fan(s), High Ceilings, Quartz Counters, Double Vanity, Electric Dryer Hookup, Eat-in Kitchen, Interior Steps, Kitchen Island, Multiple Living Areas, Open Floorplan, Pantry, Primary Bedroom on Main, Recessed Lighting, Smart Thermostat, Storage, Walk-In Closet(s), Washer Hookup
- Flooring: Carpet, Tile, Wood
- Windows: Drapes, Double Pane Windows, Window Treatments
Interior area
- Total interior livable area: 2,456 sqft
Video & virtual tour
Property
Parking
- Total spaces: 2
- Parking features: Attached, Driveway, Garage, Garage Door Opener, Garage Faces Front
- Attached garage spaces: 2
Accessibility
- Accessibility features: None
Features
- Levels: Two
- Stories: 2
- Patio & porch: Covered, Patio, Porch, Rear Porch
- Exterior features: Private Yard
- Pool features: None
- Fencing: Back Yard, Privacy, Wood
- View description: None
- Waterfront features: None
Lot
- Size: 6,059 Square Feet
- Features: Curbs, Front Yard, Interior Lot, Level, Sprinkler - Automatic, Sprinkler - In-ground, Trees-Moderate
Details
- Additional structures: None
- Parcel number: 2080014A0C0033
- Special conditions: Standard
Construction
Type & style
- Home type: SingleFamily
- Property subtype: Single Family Residence
Materials
- Foundation: Slab
- Roof: Composition, Shingle
Condition
- Resale
- New construction: No
- Year built: 2021
Details
- Builder name: Coventry Homes
Utilities & green energy
- Sewer: Municipal Utility District (MUD)
- Water: Public
- Utilities for property: Electricity Available, Electricity Connected, Natural Gas Available, Natural Gas Connected, Sewer Available, Sewer Connected, Water Available, Water Connected
Community & HOA
Community
- Features: Clubhouse, Cluster Mailbox, Common Grounds, Dog Park, Fitness Center, Park, Picnic Area, Planned Social Activities, Playground, Pool, Sport Court(s)/Facility, Street Lights, Tennis Court(s)
- Subdivision: Wolf Ranch West
HOA
- Has HOA: Yes
- Services included: Common Area Maintenance, Landscaping
- HOA fee: $193 monthly
- HOA name: Wolf Ranch
Location
- Region: Georgetown
Financial & listing details
- Price per square foot: $215/sqft
- Tax assessed value: $546,879
- Annual tax amount: $12,988
- Date on market: 8/12/2026
- Listing terms: Cash,Conventional
- Electric utility on property: Yes
Estimated market value
Not available
Estimated sales range
Not available
Not available
Price history
| Date | Event | Price |
|---|---|---|
| 9/1/2026 | Contingent | $529,000$215/sqft |
Source:  Unlock MLS #7437857 Report a problem Unlock MLS #7437857 Report a problem | ||
| 8/12/2026 | Listed for sale | $529,000$215/sqft |
Source: Unlock MLS #7437857 Report a problem | ||
Public tax history
| Year | Property taxes | Tax assessment |
|---|---|---|
| 2025 | $11,427 -0.6% | $546,879 +4.2% |
| 2024 | $11,496 -5.4% | $525,039 -5.1% |
| 2023 | $12,157 -15.9% | $553,005 -4.6% |
| 2022 | $14,452 +720.1% | $579,560 +672.7% |
| 2021 | $1,762 +1.3% | $75,000 +5.3% |
| 2020 | $1,739 | $71,250 |
Find assessor info on the county website
Monthly payment
Est. payment
Payment breakdown
Explore the cost of this home by adjusting the details. Changes won't be saved.Climate risks
Neighborhood: 78628
Nearby schools
Schools provided by the listing agent
- Elementary: Wolf Ranch Elementary
- Middle: James Tippit
- High: East View
- District: Georgetown ISD
Source: Unlock MLS. This data may not be complete. We recommend contacting the local school district to confirm school assignments for this home.
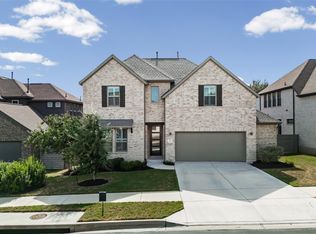
Similar homes
- $479,9004 bd3 ba1.9k sqft228 Arrowhead Mound Rd, Georgetown, TX 78628Active
 MLS ID #7856840, Arthur Guerrero, Century 21 Stribling Properties. Unlock MLS
 - $480,0003 bd3 ba2.2k sqft1116 Stetson Hat Trl, Georgetown, TX 78628Active
 MLS ID #2404846, Michael Condrey, Redfin Corporation. Unlock MLS
 - $659,9904 bd3 ba2.5k sqft132 Timber Glen Ln, Georgetown, TX 78628Active
 MLS ID #8878433, Tanya Kerr, KWLS - T. Kerr Property Group. Unlock MLS
 - $599,0005 bd4 ba2.9k sqft312 Maddox Dr, Georgetown, TX 78628Active
 MLS ID #6467111, Jenn Carey, Open House Austin Group LLC. Unlock MLS
 - $499,0004 bd3 ba2.7k sqft129 Ridgeview Ct, Georgetown, TX 78628ActiveMLS ID #4103619, Jennifer Geisheimer, Classic Realty Of Texas, LLC. Unlock MLS
- $415,0003 bd3 ba1.6k sqft240 Diamondback Dr, Georgetown, TX 78628ActiveMLS ID #5604445, Laurie Flood, Keller Williams Realty. Unlock MLS
- $499,9905 bd4 ba2.9k sqft328 Terrene Trl, Georgetown, TX 78628ActiveMLS ID #2798068, Cindy Lee, Austin 101 Realty, LLC. Unlock MLS
- $519,9004 bd3 ba2.6k sqft3101 Rabbit Creek Dr, Georgetown, TX 78626ActiveMLS ID #4972078, Tamara Moritz, Coldwell Banker Apex. Unlock MLS
- $569,0005 bd3 ba2.6k sqft616 High Summit Dr, Georgetown, TX 78628ActiveUnlock MLS
- $535,0004 bd4 ba2.5k sqft105 Fatorria Cv, Georgetown, TX 78628ActiveMLS ID #4176812, Shelley Clawson, Mallach and Company. Unlock MLS
- $498,9004 bd3 ba2.4k sqft229 Bluff Creek Ln, Georgetown, TX 78628ActiveMLS ID #6100662, Angie Gonzalez, Compass RE Texas, LLC. Unlock MLS
- $424,9004 bd3 ba2.4k sqft152 High Plains Dr, Georgetown, TX 78628ActiveMLS ID #6287629, Michelle Gomez, Magnolia Realty Round Rock. Unlock MLS
- $589,0004 bd3 ba2.5k sqft305 Terra Manor Trl, Georgetown, TX 78628ActiveMLS ID #4473972, Emily Ortega, Coldwell Banker Realty. Unlock MLS
- $548,0003 bd3 ba2.5k sqft70 Santa Maria St, Georgetown, TX 78628ActiveMLS ID #4732836, Tracy Goggans, Coldwell Banker Realty. Unlock MLS
- $449,9994 bd3 ba2.4k sqft4125 Buffalo Ford Rd, Georgetown, TX 78628ActiveMLS ID #6859966, Karon Ricker, eXp Realty, LLC. Unlock MLS
- $359,9003 bd2 ba1.6k sqft141 Cherry Ridge Rd, Georgetown, TX 78628ActiveMLS ID #8405664, Ashley Brinkoeter, Keller Williams Realty Lone St. Unlock MLS
- $390,0004 bd2 ba1.7k sqft341 Peace Pipe Way, Georgetown, TX 78628ActiveMLS ID #3192446, Chris Tinnell, Compass RE Texas, LLC. Unlock MLS
- $619,0004 bd3 ba2.7k sqft480 Monahans Dr, Georgetown, TX 78628ActiveMLS ID #8095638, Diana Caro, Pure Realty. Unlock MLS
- $479,9953 bd3 ba2.4k sqft405 Skyflower Dr #V, Georgetown, TX 78628ActiveMLS ID #7834168, Skelly Starr, Home Town Realty. Unlock MLS
- $599,9004 bd3 ba2.8k sqft104 Peaceful Serenity Dr, Georgetown, TX 78628ActiveUnlock MLS
