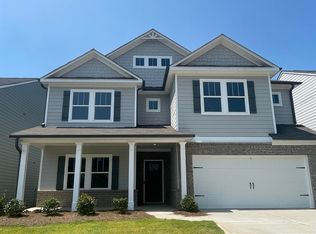
THE OLSEN PLAN DESIGN! 5 Bedroom 3 Bath and Loft! Front Porch and Covered Rear Porch! Concrete Siding with Stone Accents and 2-Car Garage. THIS HOME IS UNDER CONSTRUCTION - READY AUGUST/SEPTEMBER. Sheetrock going in now! This Olsen B comes with Covered Front Porch AND Covered Rear Porch! Front Entry Foyer with Upgraded Trim Package and Dining Room adjacent to Wonderful Open Butlers Pantry with Window and Natural Light leading to LARGE Walk-in Pantry!!! Stunning Chefs Kitchen Spaciously Laden with Cabinets and Extra-Large Granite-Top Island with Pendant Lighting for Cooking, Baking, Entertaining or Study Time! Granite Countertops, Stainless Steel Appliances with Gas Range and Beautiful Tile Back Splash make this the Family Chefs Favorite Room! Open Family Room Floor Plan has Fireplace with Gas Logs and is surrounded by Natural Light with generous windows overlooking Covered Porch! MUD Room Cubby Section for Shoes, Coats, Bags & Briefcase right off Garage Entry! The Hidden Staircase is in the back of the home, with stairs and Open Rails Overlooking the Family Room. Second Level features Large LOFT; Secondary Bedrooms, Walk-in Closets, and Spacious Walk-in Laundry Room with 2 separate entries! Full Bath has 2 Separate Entries super convenient to bedrooms with Private Sinks and Bath Area. This Grand Master Suite with Trey Ceiling opens into Stunning Master Bathroom with Gorgeous Tile Floor, Dual Sinks, X-Large Tile Shower with Seat and Accent Floor. Truly Beautiful Mast
This property is not currently displayed as for sale or rent on Zillow. This may be different from what's on other websites or public sources.