Price Reduced!!!!!Nicely Renovated home in historic district of Hertford. Brand new Kitchen with new floors and cabinets. Hardwoods Have been freshly refurbished. Brand new windows , new water heater. Updated bathrooms . This home has so much character and charm. Lots of space and great potential. Large lot as well with just enough privacy.
Sold for $261,000
$261,000
213 Dobbs St, Hertford, NC 27944
4beds
1,901sqft
Single Family Residence, Residential
Built in 1960
0.35 Acres Lot
$260,900 Zestimate®
$137/sqft
$2,058 Estimated rent
Home value
$260,900
Estimated sales range
Not available
$2,058/mo
Zestimate® history
Owner options
List your home for rent
$2,058/mo
Rent Zestimate®
Find your next renter with Zillow Rental Manager. Plus, with online applications, you can quickly screen prospective tenants – for free.
$2,058/mo
Rent Zestimate®
Refinance and save
$1,541/mo
Est. payment
Refinancing to a lower rate could help reduce your monthly payments and save thousands over the life of the loan.
$1,541/mo
Est. payment
Explore your selling options
Work with a Zillow partner agent
Leverage their expertise and Zillow's premium Showcase listings to get your home seen by more buyers.
Get startedList with your own agent
Get your home in front of millions of buyers by listing it on Zillow.
Learn how to do itSell it yourself
Take full control of how buyers see your home on Zillow by listing For Sale by Owner (FSBO).
List your homeWhat's special
Zillow last checked:
Listing updated:
Listed by:
Stanley Jones 919-906-5754,
Millenial Realty and Investmen
Bought with:
Non Member
Non Member Office
Source: Doorify MLS,MLS#: 10063652
Facts & features
Interior
Bedrooms & bathrooms
- Bedrooms: 4
- Bathrooms: 2
- Full bathrooms: 2
Heating
- Gas Pack, Heat Pump, Natural Gas
Cooling
- Central Air, Gas, Multi Units
Appliances
- Included: Microwave, Range, Refrigerator, Water Heater
- Laundry: Electric Dryer Hookup, Washer Hookup
Features
- Bathtub/Shower Combination, Eat-in Kitchen
- Flooring: Ceramic Tile, Hardwood, Vinyl
- Windows: Insulated Windows
- Basement: Crawl Space
- Number of fireplaces: 1
- Fireplace features: Family Room, Wood Burning
- Common walls with other units/homes: No Common Walls
Interior area
- Total structure area: 1,901
- Total interior livable area: 1,901 sqft
- Finished area above ground: 1,901
- Finished area below ground: 0
Property
Parking
- Parking features: Attached, Driveway, Gravel
- Has attached garage: Yes
Accessibility
- Accessibility features: Accessible Common Area, Accessible Entrance, Level Flooring
Features
- Levels: Two
- Stories: 2
- Patio & porch: Deck, Front Porch, Porch
- Exterior features: None
- Pool features: None
- Spa features: None
- Fencing: None
- Has view: Yes
- View description: None
Lot
- Size: 0.35 Acres
- Features: Back Yard, Front Yard
Details
- Additional structures: None
- Parcel number: 30040OR213H
- Special conditions: Standard
Construction
Type & style
- Home type: SingleFamily
- Architectural style: Traditional
- Property subtype: Single Family Residence, Residential
Materials
- Frame, Wood Siding
- Foundation: Brick/Mortar
- Roof: Composition
Condition
- New construction: No
- Year built: 1960
Utilities & green energy
- Sewer: Public Sewer
- Water: Public
- Utilities for property: Electricity Connected, Natural Gas Connected, Sewer Connected, Water Connected
Community & HOA
Community
- Features: Historical Area
- Subdivision: Not in a Subdivision
HOA
- Has HOA: No
- Amenities included: None
Location
- Region: Hertford
Financial & listing details
- Price per square foot: $137/sqft
- Tax assessed value: $141,100
- Annual tax amount: $1,421
- Date on market: 11/21/2024
- Road surface type: Paved
Price history
| Date | Event | Price |
|---|---|---|
| 3/28/2025 | Sold | $261,000-1.5%$137/sqft |
Source:  Doorify MLS #10063652 Report a problem Doorify MLS #10063652 Report a problem | ||
| 2/15/2025 | Pending sale | $265,000$139/sqft |
Source: Doorify MLS #10063652 Report a problem | ||
| 1/8/2025 | Price change | $265,000-3.6%$139/sqft |
Source: Doorify MLS #10063652 Report a problem | ||
| 11/21/2024 | Price change | $275,000-31.3%$145/sqft |
Source: Doorify MLS #10063652 Report a problem | ||
| 10/16/2024 | Listed for sale | $400,000+233.3%$210/sqft |
Source: Owner Report a problem | ||
| 1/17/2024 | Sold | $120,000-4%$63/sqft |
Source: Doorify MLS #10001847 Report a problem | ||
| 12/16/2023 | Pending sale | $125,000$66/sqft |
Source: Doorify MLS #10001847 Report a problem | ||
| 12/12/2023 | Listed for sale | $125,000+113.7%$66/sqft |
Source: Doorify MLS #10001847 Report a problem | ||
| 11/21/2023 | Sold | $58,500-15.2%$31/sqft |
Source: Public Record Report a problem | ||
| 11/3/2022 | Sold | $69,000-8%$36/sqft |
Source: Public Record Report a problem | ||
| 5/15/2019 | Sold | $75,000$39/sqft |
Source: Agent Provided Report a problem | ||
| 4/15/2019 | Pending sale | $75,000$39/sqft |
Source: United Country Forbes Realty & Auctions LLC #94721 Report a problem | ||
| 4/7/2019 | Listed for sale | $75,000-78.4%$39/sqft |
Source: United Country Forbes Realty & Auctions LLC #94721 Report a problem | ||
| 5/14/2010 | Sold | $348,000+185.2%$183/sqft |
Source: Public Record Report a problem | ||
| 2/18/2009 | Sold | $122,000-83%$64/sqft |
Source: Public Record Report a problem | ||
| 11/13/2006 | Sold | $718,000$378/sqft |
Source: Public Record Report a problem | ||
Public tax history
| Year | Property taxes | Tax assessment |
|---|---|---|
| 2025 | $734 | $141,100 |
| 2024 | $734 -43.2% | $141,100 +41% |
| 2023 | $1,291 -9.1% | $100,100 |
| 2022 | $1,421 +132.8% | $100,100 |
| 2021 | $611 | $100,100 |
| 2020 | -- | $100,100 |
| 2019 | -- | $100,100 |
| 2018 | $1,181 | $100,100 +2.5% |
| 2017 | -- | $97,700 |
| 2016 | -- | $97,700 -34.6% |
| 2015 | -- | $149,500 |
| 2014 | -- | $149,500 |
| 2013 | -- | $149,500 |
| 2012 | -- | $149,500 |
| 2011 | -- | $149,500 |
| 2010 | -- | $149,500 |
Find assessor info on the county website
Neighborhood: 27944
Nearby homes
- $239,4003 bd1 ba2.3k sqft211 Dobbs St, Hertford, NC 27944Off Market
- $50,0004 bd1 ba2.3k sqft217 Dobbs St, Hertford, NC 27944Off Market
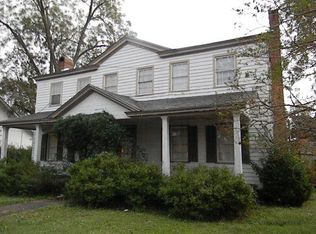
- $189,0004 bd1 ba2.2k sqft214 Dobbs St, Hertford, NC 27944Sold
- $167,2003 bd2 ba1.5k sqft212 Dobbs St, Hertford, NC 27944Off Market
- $296,4003 bd0 ba1.7k sqft205 Dobbs St, Hertford, NC 27944Off Market
- $45,6003 bd1 ba1.6k sqft221 Dobbs St, Hertford, NC 27944Off Market
- $8,300-- bd-- ba-- sqft206 King St, Hertford, NC 27944Off Market
- $396,6006 bd4 ba4.7k sqft215 W Market St, Hertford, NC 27944Off Market
Nearby schools
GreatSchools rating
- 7/10Hertford Grammar SchoolGrades: 3-5Distance: 0.5 mi
- 6/10Perquimans County MiddleGrades: 6-8Distance: 2.3 mi
- 4/10Perquimans County HighGrades: 9-12Distance: 0.4 mi
Schools provided by the listing agent
- Elementary: Perquimans County Schools
- Middle: Perquimans County Schools
- High: Perquimans County Schools
Source: Doorify MLS. This data may not be complete. We recommend contacting the local school district to confirm school assignments for this home.


Get pre-qualified for a loan
At Zillow Home Loans, we can pre-qualify you in as little as 5 minutes with no impact to your credit score.An equal housing lender. NMLS #10287.
Sell for more on Zillow
Get a Zillow Showcase℠ listing at no additional cost and you could sell for .
$260,900
2% more
+$5,218
With Zillow Showcase(estimated)
$266,118
- North Carolina
- Perquimans County
- Hertford
- 27944
- 213 Dobbs St
Nearby cities
Nearby zip codes
Other Hertford Topics
