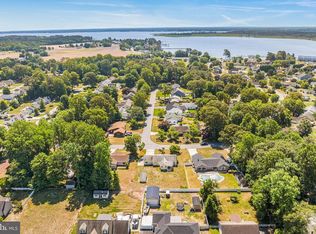
Exceptional Opportunity in the Heart of Millsboro! This rare property offers incredible value with a spacious double lot that has the potential to be subdivided, creating an additional buildable lot (subject to town approvals). Whether you're looking for future investment potential, room to expand, or simply a larger homesite, the possibilities are outstanding. Or, keep the additional lot for yourself and enjoy as an extension to your backyard with endless possibilities for outdoor living, gardening, recreation, or future enhancements. Situated on a landscaped corner lot, this well-maintained 3-bedroom, 2.5-bath home offers comfortable living with a functional floor plan and plenty of indoor and outdoor space. The oversized driveway, along with the attached two-car garage, provides ample parking for family and guests, while the welcoming front porch is the perfect place to relax and enjoy the neighborhood. Inside, a formal living room greets you upon entry. The spacious primary suite features a private en-suite bath with a tiled walk-in shower. Two additional bedrooms, a full hall bath, and ceiling fans throughout most of the home add comfort and convenience. The kitchen is designed for everyday living with granite countertops, a breakfast island, a pantry, and a window overlooking the backyard. Just beyond, the dining room is filled with natural light from numerous windows and features a cozy gas fireplace, making it equally suited as a dining area or sunroom. On the opposite side of the home, the inviting family room offers a second gas fireplace, creating another warm gathering space. This area also includes a convenient half bath, laundry room, direct access to the backyard, an additional side entrance, and access to the attached two-car garage. Step outside to enjoy the private, fully fenced backyard featuring six-foot privacy fencing, a spacious wooden deck ideal for entertaining, and a storage shed for lawn equipment and seasonal items. Step outside to enjoy the private, fully fenced backyard featuring six-foot privacy fencing, a spacious wooden deck ideal for entertaining, and a storage shed for lawn equipment and seasonal items. The property also features a lawn irrigation system to help maintain the beautifully landscaped grounds, along with the added efficiency and convenience of a tankless water heater. Ideally located in the heart of Millsboro, you'll enjoy convenient access to local restaurants, shops, and stores, along with nearby Cupola Park on the Indian River. The park offers public boat ramps, annual boat slip rentals, a playground, picnic pavilion, barbecue grills, and scenic green space. During the warmer months, residents gather for the popular Concerts in the Park series, making this a wonderful place to enjoy the area's small-town charm and waterfront recreation. With subdivision potential, a spacious homesite, no HOA fees and an excellent in-town location, this unique property offers endless possibilities for homeowners, investors, or builders alike.
For sale
$420,000
213 Dodd St, Millsboro, DE 19966
3beds
1,943sqft
Single Family Residence
Built in 1987
0.36 Acres Lot
$-- Zestimate®
$216/sqft
$-- HOA
What's special
Breakfast islandFunctional floor planLandscaped corner lotLawn irrigation systemAdditional side entranceSpacious primary suiteConvenient half bath
- 11 days |
- 2,360 |
- 95 |
Likely to sell faster than
Zillow last checked:
Listing updated:
Listed by:
Liz Grace 443-350-1746,
Northrop Realty (302) 703-1144
Source: Bright MLS,MLS#: DESU2115360
Facts & features
Interior
Bedrooms & bathrooms
- Bedrooms: 3
- Bathrooms: 3
- Full bathrooms: 2
- 1/2 bathrooms: 1
- Main level bathrooms: 3
- Main level bedrooms: 3
Rooms
- Room types: Living Room, Dining Room, Primary Bedroom, Bedroom 2, Bedroom 3, Kitchen, Family Room, Breakfast Room, Laundry
Primary bedroom
- Features: Flooring - Laminated, Ceiling Fan(s), Crown Molding, Attached Bathroom
- Level: Main
- Area: 195 Square Feet
- Dimensions: 13 X 15
Bedroom 2
- Features: Flooring - Laminated, Ceiling Fan(s), Crown Molding
- Level: Main
- Area: 143 Square Feet
- Dimensions: 11 X 13
Bedroom 3
- Features: Flooring - Carpet, Ceiling Fan(s), Crown Molding
- Level: Main
- Area: 120 Square Feet
- Dimensions: 10 X 12
Breakfast room
- Features: Recessed Lighting, Flooring - Laminated, Crown Molding, Chair Rail
- Level: Main
Dining room
- Features: Flooring - Carpet, Crown Molding, Recessed Lighting, Fireplace - Gas
- Level: Main
- Area: 150 Square Feet
- Dimensions: 10 X 15
Family room
- Features: Flooring - Carpet, Ceiling Fan(s), Crown Molding, Recessed Lighting, Fireplace - Gas
- Level: Main
- Area: 368 Square Feet
- Dimensions: 16 X 23
Kitchen
- Features: Recessed Lighting, Kitchen Island, Breakfast Nook, Granite Counters, Crown Molding, Double Sink, Eat-in Kitchen, Kitchen - Electric Cooking, Pantry, Flooring - Ceramic Tile
- Level: Main
- Area: 273 Square Feet
- Dimensions: 13 X 21
Laundry
- Level: Main
- Area: 78 Square Feet
- Dimensions: 6 X 13
Living room
- Features: Flooring - Carpet, Ceiling Fan(s)
- Level: Main
- Area: 286 Square Feet
- Dimensions: 13 X 22
Heating
- Heat Pump, Zoned, Electric
Cooling
- Heat Pump, Zoned, Electric
Appliances
- Included: Ice Maker, Dishwasher, Disposal, Microwave, Washer, Dryer, Built-In Range, Freezer, Self Cleaning Oven, Oven, Oven/Range - Electric, Tankless Water Heater, Electric Water Heater
- Laundry: Has Laundry, Dryer In Unit, Main Level, Washer In Unit, Laundry Room
Features
- Bathroom - Stall Shower, Bathroom - Tub Shower, Bathroom - Walk-In Shower, Breakfast Area, Ceiling Fan(s), Combination Kitchen/Dining, Crown Molding, Dining Area, Entry Level Bedroom, Family Room Off Kitchen, Formal/Separate Dining Room, Eat-in Kitchen, Kitchen Island, Kitchen - Table Space, Pantry, Primary Bath(s), Recessed Lighting, Upgraded Countertops, Chair Railings, Dry Wall, Paneled Walls
- Flooring: Ceramic Tile, Laminate, Carpet
- Doors: Six Panel, Storm Door(s), Sliding Glass
- Windows: Double Hung, Double Pane Windows, Screens, Vinyl Clad, Window Treatments
- Has basement: No
- Number of fireplaces: 2
- Fireplace features: Gas/Propane, Mantel(s), Glass Doors
Interior area
- Total structure area: 1,943
- Total interior livable area: 1,943 sqft
- Finished area above ground: 1,943
- Finished area below ground: 0
Video & virtual tour
Property
Parking
- Total spaces: 5
- Parking features: Storage, Garage Faces Front, Garage Door Opener, Concrete, Driveway, Attached
- Attached garage spaces: 2
- Uncovered spaces: 3
- Details: Garage Sqft: 456
Accessibility
- Accessibility features: 2+ Access Exits, Grip-Accessible Features
Features
- Levels: One
- Stories: 1
- Patio & porch: Porch, Deck, Roof
- Exterior features: Lighting, Satellite Dish, Street Lights, Underground Lawn Sprinkler
- Pool features: None
- Fencing: Partial,Back Yard,Vinyl,Privacy
- Has view: Yes
- View description: Garden
Lot
- Size: 0.36 Acres
- Dimensions: 90.00 x 176.00
- Features: Additional Lot(s), Corner Lot/Unit
Details
- Additional structures: Above Grade, Below Grade
- Parcel number: 13317.1016.00
- Zoning: TN
- Special conditions: Standard
Construction
Type & style
- Home type: SingleFamily
- Architectural style: Ranch/Rambler
- Property subtype: Single Family Residence
Materials
- Vinyl Siding
- Foundation: Other
- Roof: Architectural Shingle,Pitched
Condition
- New construction: No
- Year built: 1987
Utilities & green energy
- Sewer: Public Sewer
- Water: Public
Community & HOA
Community
- Security: Main Entrance Lock, Smoke Detector(s), Carbon Monoxide Detector(s)
- Subdivision: None Available
HOA
- Has HOA: No
Location
- Region: Millsboro
Financial & listing details
- Price per square foot: $216/sqft
- Tax assessed value: $347,100
- Annual tax amount: $1,507
- Date on market: 7/9/2026
- Listing agreement: Exclusive Right To Sell
- Ownership: Fee Simple
Estimated market value
Not available
Estimated sales range
Not available
Not available
Price history
| Date | Event | Price |
|---|---|---|
| 7/9/2026 | Listed for sale | $420,000+950%$216/sqft |
Source:  Bright MLS #DESU2115360 Report a problem Bright MLS #DESU2115360 Report a problem | ||
| 2/28/2013 | Sold | $40,000$21/sqft |
Source: Agent Provided Report a problem | ||
Public tax history
| Year | Property taxes | Tax assessment |
|---|---|---|
| 2025 | $753 -20.9% | $173,550 +662.9% |
| 2024 | $953 +0.1% | $22,750 |
| 2023 | $952 +1.6% | $22,750 |
| 2022 | $936 +3% | $22,750 |
| 2021 | $909 +6.2% | $22,750 |
| 2020 | $856 +0.4% | $22,750 |
| 2019 | $852 -1.4% | $22,750 |
| 2018 | $864 -0.4% | $22,750 |
| 2017 | $867 +11.7% | $22,750 |
| 2016 | $776 -2.9% | $22,750 |
| 2015 | $800 +1.5% | $22,750 |
| 2014 | $788 -1.1% | $22,750 |
| 2013 | $796 +6.3% | $22,750 +2.2% |
| 2012 | $749 +0.6% | $22,250 |
| 2011 | $745 | $22,250 |
| 2010 | $745 +0.4% | $22,250 |
| 2009 | $742 | $22,250 |
| 2008 | -- | -- |
| 2007 | -- | -- |
| 2006 | -- | -- |
| 2005 | -- | -- |
| 2004 | -- | -- |
| 2003 | -- | -- |
| 2002 | -- | -- |
| 2001 | -- | -- |
Find assessor info on the county website
Monthly payment
Est. payment
Payment breakdown
Explore the cost of this home by adjusting the details. Changes won't be saved.Climate risks
Neighborhood: 19966
Nearby schools
GreatSchools rating
- 6/10East Millsboro Elementary SchoolGrades: K-5Distance: 0.7 mi
- 4/10Millsboro Middle SchoolGrades: 6-8Distance: 0.2 mi
- 3/10Sussex Central High SchoolGrades: 9-12Distance: 3.2 mi
Schools provided by the listing agent
- Elementary: East Millsboro
- Middle: Sussex Central
- High: Sussex Central
- District: Indian River
Source: Bright MLS. This data may not be complete. We recommend contacting the local school district to confirm school assignments for this home.
- $334,3003 bd-- ba1.7k sqft211 Dodd St, Millsboro, DE 19966Off Market
- $369,7003 bd-- ba1.8k sqft220 River Dr, Millsboro, DE 19966Off Market
- $365,7003 bd-- ba1.8k sqft224 River Dr, Millsboro, DE 19966Off Market
- $391,2004 bd2 ba2.1k sqft214 River Dr, Millsboro, DE 19966Off Market
- $307,8003 bd-- ba1.3k sqft220 Dodd St, Millsboro, DE 19966Off Market
- $414,6004 bd2 ba2.3k sqft207 Dodd St, Millsboro, DE 19966Off Market
- $264,3003 bd-- ba982 sqft210 River Dr, Millsboro, DE 19966Off Market
- $439,5003 bd-- ba2.2k sqft230 River Dr, Millsboro, DE 19966Off Market
A local agent can set up tours, give advice and negotiate with sellers.
A local lender can help you make sure your offer is ready when you are.
Similar homes
- $420,0004 bd2 ba1.6k sqftNone Available, Millsboro, DE 19966For Sale

 MLS ID #DESU2111794, Patricia Halliburton, Northrop Realty. Bright MLS
 - $375,0003 bd2 ba2k sqftNone Available, Millsboro, DE 19966For Sale
 MLS ID #DESU2115710, Russell Griffin, Keller Williams Realty. Bright MLS
 - $380,0003 bd2 ba1.6k sqftNone Available, Millsboro, DE 19966For Sale
 MLS ID #DESU2112050, William Sladek, Redfin Corporation. Bright MLS
 - $385,0003 bd2 ba1.5k sqftNone Available, Millsboro, DE 19966For Sale
 MLS ID #DESU2112890, Andrea Carbaugh, Patterson-Schwartz-Newark. Bright MLS
 - $380,0003 bd3 ba1.9k sqftNone Available, Millsboro, DE 19966For SaleMLS ID #DESU2114196, Jim Coulter, Long & Foster Real Estate, Inc.. Bright MLS
- $399,9003 bd2 ba1.4k sqftNone Available, Millsboro, DE 19966For SaleMLS ID #DESU2113492, Mike Canning, Compass. Bright MLS
- $379,9003 bd2 ba1.9k sqftNone Available, Millsboro, DE 19966For SaleMLS ID #DESU2111868, ELIZABETH DORMAN, Coldwell Banker Premier - Rehoboth. Bright MLS
- $335,0003 bd3 ba2.3k sqftNone Available, Millsboro, DE 19966For SaleMLS ID #DESU2115836, JORDAN GARCIA, Long & Foster Real Estate, Inc.. Bright MLS
- $374,0004 bd2 ba1.7k sqftNone Available, Dagsboro, DE 19939For SaleMLS ID #DESU2113952, Sally Fricke, RE/MAX Solutions. Bright MLS
- $464,9994 bd3 ba2.5k sqftNone Available, Millsboro, DE 19966For SaleMLS ID #DESU2111530, MICHAEL KENNEDY, Compass. Bright MLS
- $425,0003 bd2 ba2k sqft400 Laurel, Laurel, DE 19956For SaleMLS ID #DESU2115120, ANTONIO AMBROSINO, Keller Williams Realty. Bright MLS
- $479,9004 bd3 ba2.4k sqftNone Available, Millsboro, DE 19966For SaleMLS ID #DESU2092792, Russell Griffin, Keller Williams Realty. Bright MLS
- $497,0003 bd2 ba1.7k sqftNone Available, Millsboro, DE 19966For SaleMLS ID #DESU2106690, Bob BURTON, Northrop Realty. Bright MLS
- $524,9003 bd2 ba1.9k sqftNone Available, Millsboro, DE 19966For SaleMLS ID #DESU2107948, Beatrice Maggio, JACK LINGO MILLSBORO. Bright MLS
- $340,0003 bd3 ba2k sqftNone Available, Millsboro, DE 19966For SaleMLS ID #DESU2105532, KIM BOWDEN, Patterson-Schwartz-OceanView. Bright MLS
- $325,0003 bd2 ba1.8k sqftNone Available, Millsboro, DE 19966For SaleMLS ID #DESU2115660, Michael Steinberg, Patterson-Schwartz-Rehoboth. Bright MLS
- $415,0003 bd2 ba1.3k sqftNone Available, Ocean View, DE 19970For SaleMLS ID #DESU2114250, SARAH FRENCH, Long & Foster Real Estate, Inc.. Bright MLS
- $385,0003 bd2 ba2.1k sqftNone Available, Ocean View, DE 19970For SaleMLS ID #DESU2115652, NICOLE PETERDOZZI, Coldwell Banker Realty. Bright MLS
- $330,0003 bd2 ba1.3k sqftNone Available, Millsboro, DE 19966For SaleMLS ID #DESU2114098, Dustin Oldfather, Compass. Bright MLS
- $319,9004 bd4 ba2.2k sqft29838 Plantation Lakes Blvd, Millsboro, DE 19966For SaleMLS ID #DESU2112508, Brandon Scott. Long & Foster Broker Feed
