Skip main navigation
Sold for $1,600,000
  • $1,600,000

    213 Doe Run, Nicholasville, KY 40356

    4beds
    3,689sqft
    Single Family Residence
    Built in 2024
    1 Acres Lot
    $1,675,700 Zestimate®
    $434/sqft
    $4,839 Estimated rent

    Home value

    $1,675,700

    $1.34M - $2.09M

    $4,839/mo

    Zestimate® history
    Loading
    Loading...

    Owner options

    List your home for rent

    $4,839/mo

    Rent Zestimate®

    Find your next renter with Zillow Rental Manager. Plus, with online applications, you can quickly screen prospective tenants – for free.

    Learn more

    $4,839/mo

    Rent Zestimate®

    Refinance and save

    $7,791/mo

    Est. payment

    Refinancing to a lower rate could help reduce your monthly payments and save thousands over the life of the loan.

    See today's rates

    $7,791/mo

    Est. payment

    Explore your selling options

    Work with a Zillow partner agent

    Leverage their expertise and Zillow's premium Showcase listings to get your home seen by more buyers.

    Get started

    List with your own agent

    Get your home in front of millions of buyers by listing it on Zillow.

    Learn how to do it

    Sell it yourself

    Take full control of how buyers see your home on Zillow by listing For Sale by Owner (FSBO).

    List your home

    What's special

    Big walk out basementCopper gas lanternsUpscale looksSingle story ranch planNatural lightWide plank flooringCustom cabinetry
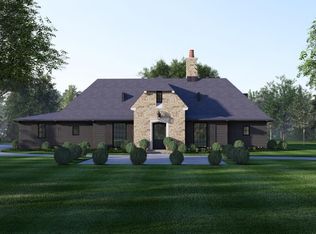
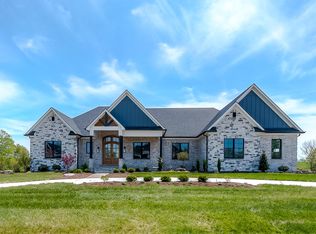
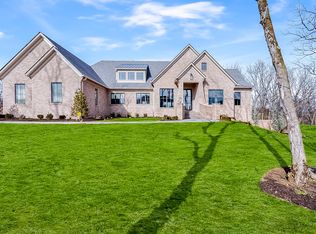
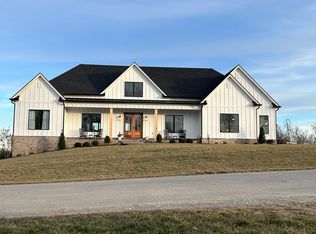
    The high quality construction by Farah Builders is evident at every turn and detail of this home. Located in one of Jessamine County's newest and most conveniently located neighborhoods, Vine Grove. On your drive home you're greeted at the community entrance with landscaping, horse farm inspired plank fencing and copper gas lanterns. 213 Doe Run sits on one of the highest and most prominent elevations in phase 1 and overlooks both a portion of farmland and community common space. A single story ranch plan with a 2nd floor bonus room all atop a big walk out basement make this floorpan conducive to a multitude of needs and opportunities. Main floor ceilings ranging 10-12' and basement ceilings at 10' with the natural light from the walk out entrance make it seem as though you're hardly in a basement at all. Dual fuel heating, spray foam insulation, tankless water heater with recirculating pump indicate energy efficiency was at top of mind. Custom cabinetry throughout the kitchen, family room and butlers pantry offer upscale looks and premium storage. Wide plank flooring, interior and exterior fireplaces, Thermidor appliance package, the list goes on with 213 Doe Run's offerings.

    Zillow last checked:

    Listing updated:

    Listed by:

    Ben Allen 859-333-1267,

    The Brokerage

    Bought with:

    Whitney W Durham, 200024

    Bluegrass Sotheby's International Realty

    Source: Imagine MLS,MLS#: 24021724MLS Logo

    Facts & features

    Interior

    Bedrooms & bathrooms
    • Bedrooms: 4
    • Bathrooms: 5
    • Full bathrooms: 4
    • 1/2 bathrooms: 1
    Primary bedroom
    • Description: w/ ensuite bath
    • Level: First
    Bedroom 1
    • Description: w/ ensuite bath
    • Level: First
    Bedroom 2
    • Description: w/ ensuite bath
    • Level: First
    Bedroom 3
    • Description: w/ ensuite bath
    • Level: Second
    Bathroom 1
    • Description: Full Bath, w/ bedroom 1
    • Level: First
    Bathroom 2
    • Description: Full Bath, w/ bedroom 2
    • Level: First
    Bathroom 3
    • Description: Full Bath, w/ bedroom 3
    • Level: First
    Bathroom 4
    • Description: Full Bath, w/ bedroom 4
    • Level: Second
    Bathroom 5
    • Description: Half Bath
    • Level: First
    Dining room
    • Level: First
    Dining room
    • Level: First
    Family room
    • Level: First
    Family room
    • Level: First
    Office
    • Level: First
    Heating
    • Dual Fuel
    Cooling
    • Electric
    Appliances
    • Included: Disposal, Dishwasher, Microwave, Refrigerator, Oven, Range
    • Laundry: Electric Dryer Hookup, Main Level, Washer Hookup
    Features
    • Breakfast Bar, Entrance Foyer, Eat-in Kitchen, Master Downstairs, Walk-In Closet(s), Ceiling Fan(s)
    • Flooring: Hardwood, Tile
    • Windows: Insulated Windows
    • Basement: Bath/Stubbed,Concrete,Full,Sump Pump,Unfinished,Walk-Out Access
    • Has fireplace: Yes
    • Fireplace features: Family Room, Outside, Ventless
    Interior area
    • Total structure area: 3,689
    • Total interior livable area: 3,689 sqft
    • Finished area above ground: 3,689
    • Finished area below ground: 0

    Property

    Parking
    • Total spaces: 3
    • Parking features: Attached Garage, Driveway, Garage Door Opener, Garage Faces Side
    • Garage spaces: 3
    • Has uncovered spaces: Yes
    Features
    • Levels: One
    • Patio & porch: Patio, Porch
    • Has view: Yes
    • View description: Neighborhood, Farm
    Lot
    • Size: 1 Acres
    Details
    • Parcel number: 0960000008.24

    Construction

    Type & style
    • Home type: SingleFamily
    • Architectural style: Ranch
    • Property subtype: Single Family Residence
    Materials
    • Brick Veneer, HardiPlank Type
    • Foundation: Concrete Perimeter
    • Roof: Dimensional Style
    Condition
    • New Construction
    • New construction: Yes
    • Year built: 2024

    Utilities & green energy

    • Sewer: Septic Tank
    • Water: Public
    • Utilities for property: Electricity Connected, Water Connected, Propane Connected

    Community & HOA

    Community
    • Subdivision: Vine Grove
    HOA
    • Services included: Maintenance Grounds
    Location
    • Region: Nicholasville

    Financial & listing details

    • Price per square foot: $434/sqft
    • Date on market: 10/15/2024

    Price history

    DateEventPrice
    12/17/2024Sold$1,600,000-4.8%$434/sqft
    Source: Imagine MLS #24021724 Report a problem
    10/15/2024Listed for sale$1,679,900+6.3%$455/sqft
    Source: Imagine MLS #24021724 Report a problem
    5/6/2024Sold$1,579,900-0.6%$428/sqft
    Source: Imagine MLS #24006305 Report a problem
    4/15/2024Contingent$1,589,900$431/sqft
    Source: Imagine MLS #24006305 Report a problem
    4/4/2024Listed for sale$1,589,900$431/sqft
    Source: Imagine MLS #24006305 Report a problem
    3/1/2024Listing removed--
    Source: Imagine MLS #23022010 Report a problem
    1/15/2024Price change$1,589,900+2.6%$431/sqft
    Source: Imagine MLS #23022010 Report a problem
    11/15/2023Listed for sale$1,550,000$420/sqft
    Source: Imagine MLS #23022010 Report a problem

    Public tax history

    Tax history is unavailable.

    Neighborhood: 40356

    Nearby schools

    GreatSchools rating
    Schools provided by the listing agent
    • Elementary: Brookside
    • Middle: East Jessamine Middle School
    • High: East Jess HS

    Source: Imagine MLS. This data may not be complete. We recommend contacting the local school district to confirm school assignments for this home.

    Get pre-qualified for a loan
    At Zillow Home Loans, we can pre-qualify you in as little as 5 minutes with no impact to your credit score.

    An equal housing lender. NMLS #10287.

    Sell for more on Zillow
    Get a Zillow Showcase℠ listing at no additional cost and you could sell for .
    $1,675,700
    2% more
    +$33,514
    With Zillow Showcase(estimated)
    $1,709,214