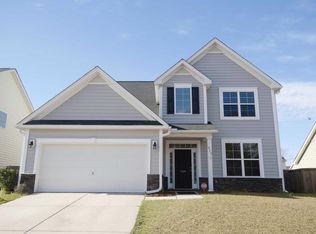
The Cooper plan offers one story spacious living with dramatic vaulted ceilings in main living area, 4 bedrooms, large bonus rm, 3 full baths, and study, which has a 1 foot box bay window extension. This home has been upgraded throughout with all the bells and whistles! Beautiful upgraded hardwood flooring througout main living areas and bedrooms. Ceramic tile in bathrooms and laundry. Open Gourmet kitchen has stainless steel appliances, including double oven, gas cooktop, dishwasher, and garbage disposal. Staggered height upgraded cabinets with deluxe crown molding, and refrigerator side panel. Silestone quartz counter tops, undermount stainless steel sink and upgraded Moen pull out faucet. Huge Master Suite includes a 2' box bay window, walk in closet, faux tray ceiling treatment, deluxe master bath with double raised cultured marble vanity sinks, separate garden tub and walk in glass enclosed shower. Includes Radiant Barrier Roof sheathing, tankless hot water heater and low-e double pane windows with decorative grids. Exterior includes windows flanking the front door, French style patio door to 9.8' x 24' concrete patio and stone trim on base of home front.
This property is off market, which means it's not currently listed for sale or rent on Zillow. This may be different from what's available on other websites or public sources.