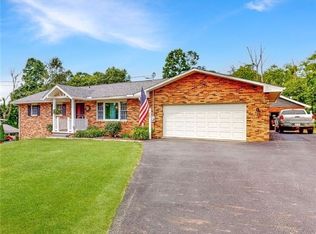
Blissfully tucked back towards the end of the road is where you will find this Spacious Home on over a half an acre of land. This home features newer metal roof, New front porch and walkway, bay window in living room, built in breakfast bar, hardwood floor and double closets in master, totally remodeled bathroom, upgraded 200 amp electric panel, ceiling fans, pellet stove (3yrs). Updates continue on to the attached garage with a new roof and concrete floors! I love that the home has modern touches such as the updated touch light controls. So convenient to have a bathroom on each floor for families who always seem to need the bathroom at the same time. Family/Great room provides an awesome space for entertaining or quiet time when you want to hide and pretend you're not home. The covered rear porch provides a tranquil spot to relax and unwind overlooking the back yard and trees rain or shine. Perennials surround the property providing effortless infinite beauty. Carport gives coverage when more than 1 garage is needed. Metal garage/shed included but is showing its age.
Closed
$185,000
213 Donna Dr, Bloomingdale, OH 43910
4beds
1,703sqft
Single Family Residence
Built in 1961
0.59 Acres Lot
$192,200 Zestimate®
$109/sqft
$1,796 Estimated rent
Home value
$192,200
Estimated sales range
Not available
$1,796/mo
Zestimate® history
Owner options
List your home for rent
$1,796/mo
Rent Zestimate®
Find your next renter with Zillow Rental Manager. Plus, with online applications, you can quickly screen prospective tenants – for free.
$1,796/mo
Rent Zestimate®
Refinance and save
$1,227/mo
Est. payment
Refinancing to a lower rate could help reduce your monthly payments and save thousands over the life of the loan.
$1,227/mo
Est. payment
Explore your selling options
Work with a Zillow partner agent
Leverage their expertise and Zillow's premium Showcase listings to get your home seen by more buyers.
Get startedList with your own agent
Get your home in front of millions of buyers by listing it on Zillow.
Learn how to do itSell it yourself
Take full control of how buyers see your home on Zillow by listing For Sale by Owner (FSBO).
List your homeWhat's special
Built in breakfast barNew front porchTotally remodeled bathroomUpdated touch light controlsBathroom on each floorHardwood floorCeiling fans
Zillow last checked:
Listing updated:
Listed by:
Paulette L Applegarth 740-317-0995 pauletteapplegarth@kw.com,
Keller Williams Legacy Group Realty
Bought with:
Lorrie Raymond, 2018004006
Harvey Goodman, REALTOR
Nathan Slussar, 2020004753
Harvey Goodman, REALTOR
Source: MLS Now,MLS#: 5140867 Originating MLS: Stark Trumbull Area REALTORS
Originating MLS: Stark Trumbull Area REALTORSFacts & features
Interior
Bedrooms & bathrooms
- Bedrooms: 4
- Bathrooms: 3
- Full bathrooms: 1
- 1/2 bathrooms: 2
- Main level bathrooms: 1
- Main level bedrooms: 2
Primary bedroom
- Description: Featuring double closet,Flooring: Hardwood
- Level: First
- Dimensions: 12 x 12
Bedroom
- Description: Flooring: Carpet
- Level: First
- Dimensions: 12 x 11
Bedroom
- Description: Flooring: Carpet
- Level: Second
- Dimensions: 15 x 12
Bedroom
- Description: Flooring: Carpet
- Level: Second
- Dimensions: 15 x 11
Bathroom
- Description: Completely remodeled,Flooring: Luxury Vinyl Tile,Simulated Wood
- Level: First
- Dimensions: 9 x 6
Bathroom
- Description: Flooring: Luxury Vinyl Tile
- Level: Second
- Dimensions: 6 x 4
Bathroom
- Description: Flooring: Linoleum
- Level: Lower
- Dimensions: 6 x 3
Family room
- Description: Flooring: Carpet
- Level: Lower
- Dimensions: 19 x 15
Kitchen
- Features: Breakfast Bar
- Level: First
- Dimensions: 15 x 11
Laundry
- Description: Flooring: Linoleum
- Level: Lower
- Dimensions: 21 x 13
Living room
- Description: Featuring bay window,Flooring: Carpet
- Level: First
- Dimensions: 18 x 15
Heating
- Forced Air, Propane
Cooling
- Central Air, Ceiling Fan(s)
Appliances
- Included: Dryer, Dishwasher, Disposal, Range, Refrigerator, Washer
- Laundry: Washer Hookup, Electric Dryer Hookup, In Basement, Laundry Tub, Sink
Features
- See Remarks
- Has basement: Yes
- Number of fireplaces: 1
- Fireplace features: Basement, Pellet Stove
Interior area
- Total structure area: 1,703
- Total interior livable area: 1,703 sqft
- Finished area above ground: 1,400
- Finished area below ground: 303
Property
Parking
- Total spaces: 2
- Parking features: Attached, Carport, Driveway, Garage
- Attached garage spaces: 1
- Carport spaces: 1
- Covered spaces: 2
Features
- Levels: Two
- Stories: 2
- Patio & porch: Rear Porch, Covered, Deck
- Has spa: Yes
- Spa features: Hot Tub
Lot
- Size: 0.59 Acres
- Features: Back Yard, Front Yard, Gentle Sloping, Many Trees
Details
- Parcel number: 4601394000
- Special conditions: Standard
Construction
Type & style
- Home type: SingleFamily
- Architectural style: Conventional
- Property subtype: Single Family Residence
Materials
- Vinyl Siding
- Foundation: Block
- Roof: Metal
Condition
- Year built: 1961
Utilities & green energy
- Sewer: Public Sewer
- Water: Public
Community & HOA
Community
- Security: Smoke Detector(s)
- Subdivision: Valley View Sub
HOA
- Has HOA: No
Location
- Region: Bloomingdale
Financial & listing details
- Price per square foot: $109/sqft
- Tax assessed value: $122,010
- Annual tax amount: $1,771
- Date on market: 7/17/2025
- Cumulative days on market: 33 days
Price history
| Date | Event | Price |
|---|---|---|
| 8/21/2025 | Pending sale | $176,400-4.6%$104/sqft |
Source:  MLS Now #5140867 Report a problem MLS Now #5140867 Report a problem | ||
| 8/19/2025 | Sold | $185,000+4.9%$109/sqft |
Source: MLS Now #5140867 Report a problem | ||
| 7/22/2025 | Contingent | $176,400$104/sqft |
Source: MLS Now #5140867 Report a problem | ||
| 7/17/2025 | Listed for sale | $176,400+71.3%$104/sqft |
Source: MLS Now #5140867 Report a problem | ||
| 2/3/2015 | Listing removed | $103,000$60/sqft |
Source: CENTURY 21 Teramana - Westling, Inc. #9516426 Report a problem | ||
| 12/28/2014 | Listed for sale | $103,000+8.4%$60/sqft |
Source: CENTURY 21 Teramana - Westling, Inc. #9516426 Report a problem | ||
| 12/18/2014 | Sold | $95,000-7.8%$56/sqft |
Source: MLS Now #T9516426 Report a problem | ||
| 12/3/2014 | Pending sale | $103,000$60/sqft |
Source: CENTURY 21 Teramana - Westling, Inc. #9516426 Report a problem | ||
| 8/15/2014 | Listed for sale | $103,000$60/sqft |
Source: CENTURY 21 Teramana - Westling, Inc. #9516426 Report a problem | ||
Public tax history
| Year | Property taxes | Tax assessment |
|---|---|---|
| 2025 | $1,774 +0.1% | $42,710 |
| 2024 | $1,771 +13.6% | $42,710 +23.9% |
| 2023 | $1,558 | $34,460 |
| 2022 | $1,558 -0.1% | $34,460 |
| 2021 | $1,559 +9.3% | $34,460 +12.5% |
| 2020 | $1,427 +2.7% | $30,620 |
| 2019 | $1,389 +0.4% | $30,620 |
| 2018 | $1,383 +10.1% | -- |
| 2017 | $1,257 -1.8% | -- |
| 2016 | $1,280 +0.2% | -- |
| 2015 | $1,278 +12.7% | -- |
| 2014 | $1,133 +105.9% | -- |
| 2012 | $551 +4.2% | $27,090 |
| 2011 | $528 0% | -- |
| 2010 | $529 +2.2% | -- |
| 2009 | $517 | -- |
Find assessor info on the county website
Neighborhood: 43910
Nearby homes
- $276,1003 bd2 ba1.5k sqft209 Donna Dr, Bloomingdale, OH 43910Off Market
- $188,4003 bd3 ba1k sqft217 Donna Dr, Bloomingdale, OH 43910Off Market
- $199,5003 bd1 ba1.4k sqft227 Donna Dr, Bloomingdale, OH 43910Off Market
- $191,2003 bd1 ba1.2k sqft193 Donna Dr, Bloomingdale, OH 43910Off Market
- $16,100-- bd-- ba-- sqft220 Donna Dr, Bloomingdale, OH 43910Off Market
- $40,710-- bd-- ba-- sqft194 Donna Dr, Bloomingdale, OH 43910Off Market
- $11,460-- bd-- ba-- sqft194 Donna Dr, Bloomingdale, OH 43910Off Market
- $165,8003 bd1 ba1.4k sqft220 Donna Dr, Bloomingdale, OH 43910Off Market
Nearby schools
GreatSchools rating
- 5/10Cross Creek ElementaryGrades: PK-4Distance: 2.2 mi
- 6/10Indian Creek Junior High SchoolGrades: 7-8Distance: 7.3 mi
- 7/10Indian Creek High SchoolGrades: 9-12Distance: 3.3 mi
Schools provided by the listing agent
- District: Indian Creek LSD - 4103
Source: MLS Now. This data may not be complete. We recommend contacting the local school district to confirm school assignments for this home.


Get pre-qualified for a loan
At Zillow Home Loans, we can pre-qualify you in as little as 5 minutes with no impact to your credit score.An equal housing lender. NMLS #10287.
- Ohio
- Jefferson County
- Bloomingdale
- 43910
- 213 Donna Dr
Nearby cities
Nearby zip codes
Other Bloomingdale Topics
