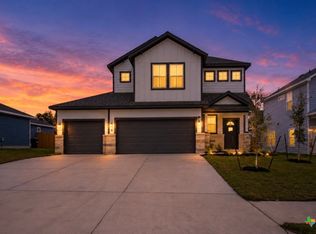
Introducing the Sonoma plan, a unique two-story floor plan in our Turnbo Ranch Traditions community in Killeen, Texas. This 4-5 bedroom, 2.5- bath plan has the perfect amount of space at approximately 2,572 sq. ft. and a 2-car garage.
Enjoy the first floor with the open concept living space, with the great room, dining area, and kitchen all blending seamlessly. From the great room you can access the primary room that has an attached bathroom with a walk-in shower that has the option for a tub and shower, along with the spacious walk-in closet.
Enjoy the covered patio that can be opted for an alternative covered patio from the dining room. Along with having easy indoor access to the garage and the laundry room from the kitchen.
Upstairs, you’ll find the three secondary bedroom with an option of adding another bedroom and a loft. Each bedroom is carpeted and cozy. Enjoy the separate spacious secondary bathroom that is placed between the secondary bedrooms.
Like with all our homes, you’ll never be too far from home with our smart home technology thoughtfully designed into every detail. Find security and control through the Qolsys panel, your phone, or voice.
Contact us today to learn more about the Sonoma floorplan!
Pending
Price cut: $5.5K (8/10)
$369,565
213 Dora Dr, Killeen, TX 76549
5beds
2,572sqft
Single Family Residence
Built in 2026
7,200 Square Feet Lot
$-- Zestimate®
$144/sqft
$42/mo HOA
What's special
- 99 days
- 21
- 0
Zillow last checked:
Listing updated:
Listed by:
Eleonora Santana (254)616-1850,
Nexthome Tropicana Realty
Source: Central Texas MLS,MLS#: 618863 Originating MLS: Fort Hood Area Association of REALTORS
Originating MLS: Fort Hood Area Association of REALTORSFacts & features
Interior
Bedrooms & bathrooms
- Bedrooms: 5
- Bathrooms: 3
- Full bathrooms: 2
- 1/2 bathrooms: 1
Bathroom
- Level: Main
Heating
- Central
Cooling
- Central Air
Appliances
- Included: Dishwasher, Electric Range, Other, See Remarks, Some Electric Appliances
- Laundry: Laundry Room
Features
- Ceiling Fan(s), Walk-In Closet(s), Other, See Remarks
- Flooring: Tile
- Attic: Other,See Remarks
- Has fireplace: No
- Fireplace features: None
Interior area
- Total interior livable area: 2,572 sqft
Video & virtual tour
Property
Parking
- Total spaces: 2
- Parking features: Attached, Garage
- Attached garage spaces: 2
Features
- Levels: Two
- Stories: 2
- Exterior features: Other, See Remarks
- Pool features: None
- Fencing: Back Yard,Privacy
- Has view: Yes
- View description: Other
- Body of water: Other-See Remarks
Lot
- Size: 7,200 Square Feet
Details
- Parcel number: 531212
- Special conditions: Builder Owned
Construction
Type & style
- Home type: SingleFamily
- Architectural style: Other,See Remarks
- Property subtype: Single Family Residence
Materials
- Masonry, Steel
- Foundation: Slab
- Roof: Composition,Shingle
Condition
- Under Construction
- New construction: Yes
- Year built: 2026
Details
- Builder name: DR Horton
Utilities & green energy
- Sewer: Public Sewer
- Water: Public
- Utilities for property: Other, See Remarks
Community & HOA
Community
- Features: Other, See Remarks, Trails/Paths, Street Lights
- Subdivision: Turnbo Ranch
HOA
- Has HOA: Yes
- HOA fee: $42 monthly
- HOA name: The Management Trust
Location
- Region: Killeen
Financial & listing details
- Price per square foot: $144/sqft
- Date on market: 7/6/2026
- Cumulative days on market: 101 days
- Listing agreement: Exclusive Agency
- Listing terms: Cash,Conventional,FHA,VA Loan
Estimated market value
Not available
Estimated sales range
Not available
Not available
Price history
| Date | Event | Price |
|---|---|---|
| 8/31/2026 | Pending sale | $369,565$144/sqft |
Source:  Central Texas MLS #618863 Report a problem Central Texas MLS #618863 Report a problem | ||
| 8/10/2026 | Price change | $369,565-1.5%$144/sqft |
Source: Central Texas MLS #618863 Report a problem | ||
| 7/7/2026 | Listed for sale | $375,065$146/sqft |
Source: Central Texas MLS #618863 Report a problem | ||
Public tax history
Tax history is unavailable.
Monthly payment
Est. payment
Payment breakdown
Explore the cost of this home by adjusting the details. Changes won't be saved.Climate risks
Neighborhood: 76549
Nearby schools
Schools provided by the listing agent
- Elementary: Alice W. Douse Elementary School
- Middle: JDA Middle School
- High: Chaparral High School
- District: Killeen ISD
Source: Central Texas MLS. This data may not be complete. We recommend contacting the local school district to confirm school assignments for this home.


Similar homes
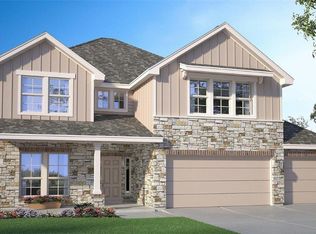
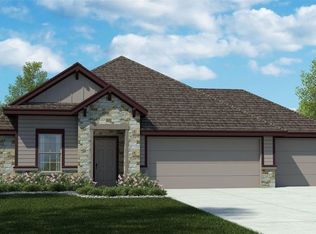
- $355,0005 bd3 ba1.9k sqft202 Nettie Dr, Killeen, TX 76549Active

 MLS ID #620032, Eleonora Santana, Nexthome Tropicana Realty. Central Texas MLS
 - $342,8204 bd3 ba1.9k sqft410 Olla Dr, Killeen, TX 76549Active
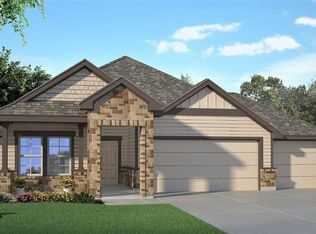 Central Texas MLS
 - $333,3903 bd3 ba1.9k sqft225 Dora Dr, Killeen, TX 76549Active
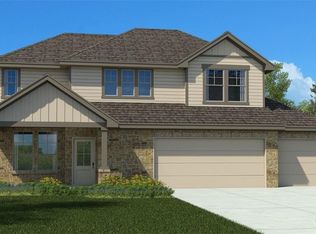 Central Texas MLS
 - $439,9504 bd4 ba2.4k sqft118 Andrew Dr, Killeen, TX 76549Active
 MLS ID #613225, Jennifer Rowe, Sweetwaters Realty Llc. Central Texas MLS
 - $340,0004 bd3 ba2.6k sqft3327 Addison St, Killeen, TX 76542ActiveMLS ID #623653, Carmen Colon, Keller Williams Realty. Central Texas MLS
- $304,9504 bd2 ba1.4k sqft113 Andrew Dr, Killeen, TX 76549ActiveMLS ID #598926, Jennifer Rowe, Sweetwaters Realty Llc. Central Texas MLS
- $345,0005 bd4 ba3k sqft9008 Sandyford Ct, Killeen, TX 76542ActiveMLS ID #608557, Scott Shine, Coldwell Banker Apex, Realtors. Central Texas MLS
- $370,0004 bd3 ba3.3k sqft805 Terra Cotta Ct, Harker Heights, TX 76548ActiveMLS ID #621775, Scott Shine, Coldwell Banker Apex, Realtors. Central Texas MLS
- $415,0004 bd3 ba2.1k sqft8506 Platinum Dr, Killeen, TX 76542ActiveMLS ID #621098, B Latham, Rancier Realty. Central Texas MLS
- $399,9004 bd4 ba2.7k sqft6204 Golden Gate Dr, Killeen, TX 76549ActiveMLS ID #622578, Angelina Seyler, Central Texas Property Mgmt. Central Texas MLS
- $294,1104 bd3 ba1.8k sqft418 Isham Dr, Killeen, TX 76542ActiveCentral Texas MLS
- $314,9504 bd2 ba1.4k sqft121 Andrew Dr, Killeen, TX 76542ActiveCentral Texas MLS
- $305,0004 bd3 ba2.8k sqft9302 Bowfield Dr, Killeen, TX 76542ActiveMLS ID #620161, Brett Swinton, Levi Rodgers Real Estate Group. Central Texas MLS
- $384,0005 bd4 ba2.9k sqft2526 Bargello St, Harker Heights, TX 76548ActiveMLS ID #617860, Sujin Henson, StarPointe Realty CTX, LLC. Central Texas MLS
- $325,0004 bd3 ba2.8k sqft509 Lakota Ln, Harker Heights, TX 76548ActiveMLS ID #627011, Scott Shine, Coldwell Banker Apex, Realtors. Central Texas MLS
- $312,0003 bd3 ba2.2k sqft8900 Viewpark Ln, Killeen, TX 76542ActiveMLS ID #605445, Evette Howard, All City Real Estate Ltd. Co. Central Texas MLS
- $314,9004 bd3 ba2.6k sqft6913 Aquamarine Dr, Killeen, TX 76542ActiveMLS ID #613135, Catherine Herrera, JC Realty Group, LLC. Central Texas MLS
- $300,0004 bd3 ba2.5k sqft211 W Orion Dr, Killeen, TX 76542ActiveMLS ID #620949, Tessa Stewart, The Real Estate Home Team Llc. Central Texas MLS
- $300,0003 bd3 ba1.9k sqft3306 Addison St, Killeen, TX 76542ActiveMLS ID #620977, Laura Segarra, Homevets Realty Llc. Central Texas MLS
