Skip main navigation
Off market
  • $879,000

    213 Dorsay Valley Dr, Cranberry Township, PA 16066

    4beds
    --sqft
    SingleFamily
    Built in 2007
    0.45 Acres Lot
    $879,000 Zestimate®
    $--/sqft
    $4,319 Estimated rent

    Home value

    $879,000

    $826,000 - $941,000

    $4,319/mo

    Zestimate® history
    Loading
    Loading...

    Owner options

    List your home for rent

    $4,319/mo

    Rent Zestimate®

    Find your next renter with Zillow Rental Manager. Plus, with online applications, you can quickly screen prospective tenants – for free.

    Learn more

    $4,319/mo

    Rent Zestimate®

    Refinance and save

    $5,578/mo

    Est. payment

    Refinancing to a lower rate could help reduce your monthly payments and save thousands over the life of the loan.

    See today's rates

    $5,578/mo

    Est. payment

    Explore your selling options

    Work with a Zillow partner agent

    Leverage their expertise and Zillow's premium Showcase listings to get your home seen by more buyers.

    Get started

    List with your own agent

    Get your home in front of millions of buyers by listing it on Zillow.

    Learn how to do it

    Sell it yourself

    Take full control of how buyers see your home on Zillow by listing For Sale by Owner (FSBO).

    List your home

    What's special

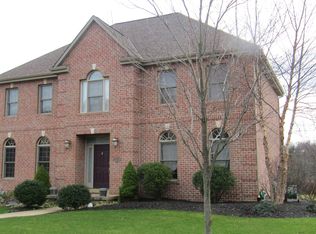
    Designed with distinction is this stunning brick home situated on a private oasis of a homesite, complete with an in-ground pool and entertaining area. Eye-catching custom brickwork will grasp your attention at the curb and sets the stage for what lies within. A dramatic and spacious two-story foyer greets guests to your smart home with nest thermostat and smart outlet controls. A huge palladium window over the beveled front door floods the space with natural sunlight and fills the home with warmth. To the right of the foyer is the formal living room to enjoy conversation or a good book. Columns separate the space and add a touch of elegance along with the crown molding, wainscoting, soft neutral tones, and bright windows. To the left is an exquisite dining room boasting hardwood flooring, wainscoting, a trey ceiling, and access to a well-equipped chefs kitchen. The gourmet kitchen features tile flooring, endless granite countertops, stainless steel appliances including a double oven, and abundant custom cabinetry with both under and above cabinet lighting. The center island features a gas stove top and casual seating to entertain guests while preparing meals. Enjoy a quick meal in the breakfast nook as the sun floods through the bay window. Access to the rear patio is also found just off the breakfast nook. Step into the family room featuring a cathedral ceiling with skylights flooding the room with natural sunlight. Cozy up by the striking fireplace, flanked with arched windows, in the evening to read a good book or watch television with the family. Other amenities include a private den with wainscoting, crown molding, and built-ins, custom detailed arched entryways and spacious first-floor laundry. Step upstairs to find an expansive Owners suite boasting a recently expanded walk-in California closet, trey ceiling, and spacious en suite. The luxurious Owners bath boasts his and her vanities, tile flooring, a pocket door, skylights, jet tub, and a separate water closet. A junior suite is bright with abundant storage and features a private bath with a tub/shower combo. Two additional guest bedrooms are well lit and share a hall bath with dual sink vanity and a tub/shower combo. Head downstairs to the walkout finished lower level and notice the wrought iron railing. To the left is a versatile space with Costco closet and leads to another private versatile space that can be used as a craft room, playroom or second home office. To the right is a game room area leading to the second family room with a custom fireplace and a projector to enjoy a movie with built-in speakers. A second full kitchen boasting a large center island, granite countertops, abundant cabinetry, electric stove top, and TV hookups is conveniently located on the lower level, perfect for any get together. You will also find a full bath with granite countertop, tile flooring, and a tub/shower combo. Walk out to the side of the home with Koi pond features and a walkway to the entertaining area and in-ground pool. Invite family and friends to enjoy the summer sunshine on the expansive concrete patio with gazebo, surrounding the heated in-ground pool.

    This property is not currently displayed as for sale or rent on Zillow. This may be different from what's on other websites or public sources.

    Facts & features

    Interior

    Bedrooms & bathrooms
    • Bedrooms: 4
    • Bathrooms: 5
    • Full bathrooms: 4
    • 1/2 bathrooms: 1
    Heating
    • Forced air, Gas
    Cooling
    • Central
    Appliances
    • Included: Dishwasher, Garbage disposal, Microwave, Range / Oven
    Features
    • Flooring: Tile, Carpet, Hardwood
    • Basement: Finished
    • Has fireplace: Yes

    Property

    Parking
    • Total spaces: 3
    • Parking features: Garage - Attached
    Features
    • Exterior features: Brick
    • Has view: Yes
    • View description: Park
    Lot
    • Size: 0.45 Acres
    Details
    • Parcel number: 130S34B2520000

    Construction

    Type & style
    • Home type: SingleFamily
    Materials
    • Roof: Asphalt
    Condition
    • Year built: 2007

    Community & HOA

    HOA
    • Has HOA: Yes
    • HOA fee: $36 monthly
    Location
    • Region: Cranberry Township

    Financial & listing details

    • Tax assessed value: $50,880
    • Annual tax amount: $9,399
    • Inclusions: Dishwasher, Wall to Wall Carpet, Auto Door on Garage, Multi-Pane Windows, Pantry, Disposal, Microwave Oven, Screens, Gas Cook Top, Electric Cook Top, Kitchen Island

    Price history

    DateEventPrice
    12/7/2022Sold$735,000-2%
    Source: WPMLS #1581754 Report a problem
    10/31/2022Contingent$749,900
    Source: WPMLS #1581754 Report a problem
    10/26/2022Listed for sale$749,900+38.5%
    Source: WPMLS #1581754 Report a problem
    11/27/2019Sold$541,615-5.8%
    Source: WPMLS #1402197 Report a problem
    11/5/2019Pending sale$575,000
    Source: Coldwell Banker Real Estate Cranberry #1402197 Report a problem
    10/16/2019Price change$575,000-2.5%
    Source: Coldwell Banker Real Estate Services - Cranberry Township #1402197 Report a problem
    9/18/2019Price change$589,500-1.7%
    Source: Coldwell Banker Real Estate Services - Cranberry Township #1402197 Report a problem
    8/14/2019Price change$599,900-3.2%
    Source: Coldwell Banker Real Estate Services - Cranberry Township #1402197 Report a problem
    6/25/2019Price change$619,900-3.1%
    Source: Coldwell Banker Real Estate Services - Cranberry Township #1402197 Report a problem
    3/19/2019Listed for sale$639,900+21.9%
    Source: BERKSHIRE HATHAWAY THE PREFERRED REALTY #1385520 Report a problem
    4/8/2015Sold$525,000-4.4%
    Source: WPMLS #1042337 Report a problem
    2/7/2015Price change$549,000-1.1%
    Source: Howard Hanna - Cranberry #1042337 Report a problem
    11/8/2014Price change$555,000+1.1%
    Source: Owner Report a problem
    10/10/2014Price change$549,000-0.2%
    Source: CENTURY 21 Town & Country Real Estate Services #986707 Report a problem
    7/8/2014Price change$550,000-2.7%
    Source: CENTURY 21 Town & Country Real Estate Services #986707 Report a problem
    4/5/2014Price change$565,000-1.7%
    Source: CENTURY 21 Town & Country Real Estate Services #986707 Report a problem
    12/5/2013Price change$575,000-4%
    Source: CENTURY 21 Town & Country Real Estate Services #986707 Report a problem
    11/6/2013Price change$599,000-5.7%
    Source: Century 21 Town & Country Real Estate Services #986707 Report a problem
    8/13/2013Listed for sale$635,000+34.4%
    Source: Prudential Preferred Realty #975612 Report a problem
    6/2/2009Sold$472,500-14.8%
    Source: Public Record Report a problem
    12/23/2008Listing removed$554,900
    Source: foreclosure.com Report a problem
    12/10/2008Listed for sale$554,900+18.3%
    Source: foreclosure.com Report a problem
    2/21/2006Sold$469,000
    Source: Public Record Report a problem

    Public tax history

    YearProperty taxesTax assessment
    2025$9,399 +3.1%$50,880
    2024$9,118 +3.1%$50,880
    2023$8,847 +1.5%$50,880
    2022$8,717 $50,880
    2021$8,717 +1.5%$50,880
    2020$8,587 +34%$50,880
    2019$6,409 -24.5%$50,880
    2018$8,491 +308.2%$50,880
    2017$2,080 -9.1%$50,880
    2016$2,288 +121.8%$50,880
    2015$1,032 $50,880
    2014$1,032 $50,880
    2013$1,032 +5.1%$50,880
    2012$982 $50,880
    2011$982 $50,880
    2010$982 $50,880
    2009$982 +5%$50,880 +33.3%
    2008$935 +11.1%$38,160
    2007$841 +4.4%$38,160 +4.4%
    2006$806 $36,540
    Find assessor info on the county website

    Neighborhood: 16066

    Nearby schools

    GreatSchools rating
    Schools provided by the listing agent
    • District: Seneca Valley

    Source: The MLS. This data may not be complete. We recommend contacting the local school district to confirm school assignments for this home.

    Get pre-qualified for a loan
    At Zillow Home Loans, we can pre-qualify you in as little as 5 minutes with no impact to your credit score.

    An equal housing lender. NMLS #10287.

    Sell for more on Zillow
    Get a Zillow Showcase℠ listing at no additional cost and you could sell for .
    $879,000
    2% more
    +$17,580
    With Zillow Showcase(estimated)
    $896,580