Skip main navigation
For sale
  • Price cut: $9.1K (7/13)
    $549,900

    213 DOVERWOOD ROAD, FERN PARK, FL 32730

    4beds
    2,127sqft
    : 
    $3,599/mo
    Get pre-qualified
    Single Family Residence
    Built in 1974
    0.26 Acres Lot
    $542,200 Zestimate®
    $259/sqft
    $-- HOA

    What's special

    Large swimming poolGarage doorRelaxing poolsideImpressive entrywayPrivate florida oasisNewer roofRelaxing spa
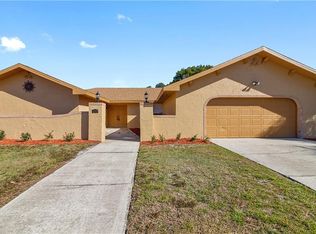
    Welcome to 213 Doverwood Road, a truly one-of-a-kind, move-in-ready home offering 4 bedrooms, 2 bathrooms, and an abundance of charm and character. From the impressive entryway to the unique details found throughout, this home delivers warmth, style, and personality that set it apart from the ordinary. Enjoy peace of mind with numerous major updates already completed, including a newer roof, A/C system, water heater, electrical panel, driveway, irrigation system in both the front and back yards, garage door, and soffits. Step outside and discover your own private Florida oasis. The backyard features a large swimming pool, relaxing spa, and plenty of space for entertaining, gardening, recreation, or creating the outdoor retreat you've always envisioned. Thoughtfully maintained and beautifully updated, this home seamlessly blends distinctive character with modern conveniences. Whether you're relaxing poolside, hosting family and friends, or simply enjoying the comfort of a home with no major projects left to tackle, 213 Doverwood Road offers a rare opportunity to embrace the Florida lifestyle. Don't miss your chance to own a home that is as unique as it is inviting.
    74 days
    |
    1,337
    |
    168
    |

    Zillow last checked:

    Listing updated:

    Listed by:

    Eleonora Belyaeva 916-317-2453,

    PREFERRED REAL ESTATE BROKERS 407-440-4900

    Source: Stellar MLS,MLS#: O6380957MLS LogoOriginating MLS: Orlando Regional

      Facts & features

      Interior

      Bedrooms & bathrooms
      • Bedrooms: 4
      • Bathrooms: 2
      • Full bathrooms: 2
      Rooms
      • Room types: Den/Library/Office, Family Room
      Primary bedroom
      • Features: Built-in Closet
      • Level: First
      • Area: 224 Square Feet
      • Dimensions: 16x14
      Kitchen
      • Level: First
      • Area: 140 Square Feet
      • Dimensions: 14x10
      Living room
      • Level: First
      • Area: 240 Square Feet
      • Dimensions: 24x10
      Heating
      • Central
      Cooling
      • Central Air
      Appliances
      • Included: Dishwasher, Disposal, Dryer, Electric Water Heater, Microwave, Range, Refrigerator, Washer
      • Laundry: Inside, Laundry Room
      Features
      • Ceiling Fan(s)
      • Flooring: Carpet, Concrete, Tile
      • Has fireplace: No
      Interior area
      • Total structure area: 2,127
      • Total interior livable area: 2,127 sqft
      Video & virtual tour

      Property

      Parking
      • Total spaces: 2
      • Parking features: Garage - Attached
      • Attached garage spaces: 2
      Features
      • Levels: One
      • Stories: 1
      • Exterior features: Irrigation System
      • Has private pool: Yes
      • Pool features: In Ground, Salt Water
      Lot
      • Size: 0.26 Acres
      • Features: Sidewalk
      Details
      • Parcel number: 20213052000000430
      • Zoning: R-1A
      • Special conditions: None

      Construction

      Type & style
      • Home type: SingleFamily
      • Property subtype: Single Family Residence
      Materials
      • Stucco
      • Foundation: Slab
      • Roof: Shingle
      Condition
      • New construction: No
      • Year built: 1974

      Utilities & green energy

      • Sewer: Public Sewer
      • Water: Public
      • Utilities for property: BB/HS Internet Available, Electricity Available, Electricity Connected, Sewer Available, Sewer Connected, Street Lights, Water Available, Water Connected

      Community & HOA

      Community
      • Pet fee: $0 monthly
      • Subdivision: ENGLISH WOODS 1ST ADD
      HOA
      • Has HOA: Yes
      Location
      • Region: Fern Park

      Financial & listing details

      • Price per square foot: $259/sqft
      • Tax assessed value: $334,070
      • Annual tax amount: $4,183
      • Date on market: 2/11/2026
      • Cumulative days on market: 110 days
      • Listing terms: Cash,Trade,FHA,VA Loan
      • Ownership: Fee Simple
      • Total actual rent: 0
      • Electric utility on property: Yes
      • Road surface type: Paved, Asphalt

        Estimated market value

        $542,200

        $515,000 - $569,000

        $2,752/mo

        Price history

        DateEventPrice
        7/13/2026Price change$549,900-1.6%$259/sqft
        Source: Stellar MLS #O6380957 Report a problem
        5/24/2026Listed for sale$559,000+1.8%$263/sqft
        Source: Stellar MLS #O6380957 Report a problem
        3/24/2026Listing removed$549,000$258/sqft
        Source: Stellar MLS #O6380957 Report a problem
        2/26/2026Listed for sale$549,000$258/sqft
        Source: Stellar MLS #O6380957 Report a problem
        2/23/2026Pending sale$549,000$258/sqft
        Source: Stellar MLS #O6380957 Report a problem
        2/11/2026Listed for sale$549,000+37.3%$258/sqft
        Source: Stellar MLS #O6380957 Report a problem
        3/15/2022Sold$400,000$188/sqft
        Source: Public Record Report a problem
        12/28/2021Pending sale$400,000$188/sqft
        Source: Stellar MLS #O5992517 Report a problem
        12/20/2021Listed for sale$400,000+17.1%$188/sqft
        Source: Stellar MLS #O5992517 Report a problem
        11/17/2021Sold$341,500+132.3%$161/sqft
        Source: Public Record Report a problem
        4/26/1999Sold$147,000$69/sqft
        Source: Public Record Report a problem

        Public tax history

        YearProperty taxesTax assessment
        2025$4,366 +13.7%$334,070 +1%
        2024$3,839 -6.5%$330,609 -5.1%
        2023$4,105 +4.2%$348,323 +18.6%
        2022$3,938 +7.7%$293,738 +19.9%
        2021$3,658 +2.8%$244,908 +3.8%
        2020$3,559 +1.7%$236,033 +3.3%
        2019$3,501 $228,403 +3.3%
        2018$3,501 +4.5%$221,152 +15%
        2017$3,351 +5.5%$192,379 +7.1%
        2016$3,176 +9.3%$179,690 +4.8%
        2015$2,907 $171,473 +3.1%
        2014$2,907 +30.6%$166,374 +19.6%
        2013$2,226 +9.2%$139,072 +4.9%
        2012$2,038 -25.3%$132,605 -24.4%
        2011$2,727 -2.6%$175,478 -1.5%
        2010$2,798 -6.6%$178,200 -7.1%
        2009$2,996 -14.8%$191,781 -17.9%
        2008$3,519 +79.6%$233,667 +48.2%
        2007$1,960 -5.6%$157,691 +2.5%
        2006$2,076 +1.9%$153,845 +3%
        2005$2,038 +0.5%$149,364 +3%
        2004$2,028 +0.9%$145,014 +1.9%
        2003$2,011 +1.3%$142,310 +2.4%
        2002$1,986 $138,975
        Find assessor info on the county website

        Monthly payment

        Est. payment

        Payment breakdown

        Explore the cost of this home by adjusting the details. Changes won't be saved.
        All calculations are estimates and provided by Zillow, Inc. for informational purposes only. Actual amounts may vary.
        HOA fees may include property taxes on listings classified as Co-Ops. Contact the listing agent and/or owner for fee details.
        Mortgage interest rates are dependent on a number of factors, including credit score, down payment, and repayment length. Interest rate data provided by Zillow Group Marketplace, Inc. as of 1/1/1970 from various mortgage lenders with which we have lead or other similar arrangements; the Estimated Payment is an average of those rates.
        See how much you could borrow to make a competitive offer.

        Climate risks

        Neighborhood: 32730

        Getting around

        17 / 100
        Car-Dependent
        65 / 100
        Bikeable

        Nearby schools

        GreatSchools rating

        A local agent can set up tours, give advice and negotiate with sellers.

        Browse local experts

        Similar homes