Skip main navigation
Off market
  • $520,200

    213 Dundee Ave, Richmond, VA 23225

    3beds
    2,092sqft
    SingleFamily
    Built in 1925
    8,581 Square Feet Lot
    $520,200 Zestimate®
    $249/sqft
    $3,619 Estimated rent

    Home value

    $520,200

    $484,000 - $562,000

    $3,619/mo

    Zestimate® history
    Loading
    Loading...

    Owner options

    List your home for rent

    $3,619/mo

    Rent Zestimate®

    Find your next renter with Zillow Rental Manager. Plus, with online applications, you can quickly screen prospective tenants – for free.

    Learn more

    $3,619/mo

    Rent Zestimate®

    Refinance and save

    $3,287/mo

    Est. payment

    Refinancing to a lower rate could help reduce your monthly payments and save thousands over the life of the loan.

    See today's rates

    $3,287/mo

    Est. payment

    Explore your selling options

    Work with a Zillow partner agent

    Leverage their expertise and Zillow's premium Showcase listings to get your home seen by more buyers.

    Get started

    List with your own agent

    Get your home in front of millions of buyers by listing it on Zillow.

    Learn how to do it

    Sell it yourself

    Take full control of how buyers see your home on Zillow by listing For Sale by Owner (FSBO).

    List your home

    What's special

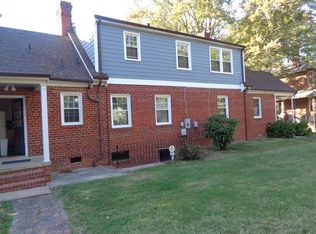
    Great opportunity to own a home in Richmond's Forest Hill neighborhood! This charming all brick 3 story colonial home is conveniently located on Dundee Ave along the Forest Hill Avenue corridor. This neighborhood includes the popular Crossroads Coffee shop, Walk to the River and the beautiful Forest Hill Park. Enjoy all park, activities including but not limited to: Saturday's South of the James Farmers Market, Music in the Park, hiking, biking, tennis, the newly renovated Lake, the 43rd St Art Festival & much more! Just minutes to Downtown, MCV/VCU, Cary town & the Fan District. You will love the southern charm of the huge wrap around front porch, 2 story rear porch and second floor balcony. Also there is a 1 and ½ car brick garage with electricity. Recent & total renovation includes refinished hardwood floors throughout the main living areas, ceramic tile in the kitchen, and bathrooms. There are 2 wood burning fireplaces one in the 1st floor living room and the other in the master suite. Enjoy 3 bed rooms, 2nd floor laundry room, 3 full baths, Master suite with walk in closet full bath and fireplace, finished 3rd floor media room or optional 4th bed room.

    This property is off market, which means it's not currently listed for sale or rent on Zillow. This may be different from what's available on other websites or public sources.

    Facts & features

    Interior

    Bedrooms & bathrooms
    • Bedrooms: 3
    • Bathrooms: 3
    • Full bathrooms: 3
    Heating
    • Heat pump, Electric
    Cooling
    • Central
    Appliances
    • Included: Washer
    Features
    • Flooring: Hardwood
    • Basement: Partially finished
    • Has fireplace: Yes
    Interior area
    • Total interior livable area: 2,092 sqft

    Property

    Parking
    • Parking features: Garage - Detached
    Features
    • Exterior features: Brick
    • Has view: Yes
    • View description: City
    Lot
    • Size: 8,581 Square Feet
    Details
    • Parcel number: S0002018019

    Construction

    Type & style
    • Home type: SingleFamily
    • Architectural style: Colonial
    Materials
    • Wood
    • Foundation: Crawl/Raised
    • Roof: Slate
    Condition
    • Year built: 1925

    Community & HOA

    Location
    • Region: Richmond

    Financial & listing details

    • Price per square foot: $249/sqft
    • Tax assessed value: $362,000
    • Annual tax amount: $4,344

    Price history

    DateEventPrice
    3/18/2016Sold$261,000+0.4%$125/sqft
    Source: CVRMLS #1602230 Report a problem
    2/5/2016Listed for sale$260,000+13.5%$124/sqft
    Source: Citizens Realty #1602230 Report a problem
    3/18/2012Listing removed$229,000$109/sqft
    Source: Citizens Realty #1107299 Report a problem
    10/19/2011Listed for sale$229,000+320.2%$109/sqft
    Source: Citizens Realty #1107299 Report a problem
    5/21/2004Sold$54,500$26/sqft
    Source: Public Record Report a problem

    Public tax history

    YearProperty taxesTax assessment
    2025$4,344 +6.8%$362,000 +6.8%
    2024$4,068 +2.4%$339,000 +2.4%
    2023$3,972 $331,000
    2022$3,972 +8.5%$331,000 +8.5%
    2021$3,660 +1.3%$305,000 +1.3%
    2020$3,612 +6%$301,000 +6%
    2019$3,408 +9.7%$284,000 +9.7%
    2018$3,108 +97.4%$259,000 -0.8%
    2017$1,575 $261,000 +11.5%
    2016$1,575 $234,000 +7.3%
    2015$1,575 $218,000 -1.8%
    2014$1,575 $222,000
    2013-- $222,000 -4.3%
    2012-- $232,000 -9.7%
    2011-- $257,000
    2010-- $257,000
    2009-- $257,000 +138.4%
    2008-- $107,800 +28.2%
    2007-- $84,100 -47.4%
    2006-- $160,000 +7.5%
    2005-- $148,800 +155.7%
    2003-- $58,200 +2.1%
    2002-- $57,000
    2001$815 $57,000
    Find assessor info on the county website

    Neighborhood: Reedy Creek

    Nearby schools

    GreatSchools rating
    Get a cash offer in 3 minutes
    Find out how much your home could sell for in as little as 3 minutes with a no-obligation cash offer.
    Estimated market value
    $520,200
    Get a cash offer in 3 minutes
    Find out how much your home could sell for in as little as 3 minutes with a no-obligation cash offer.
    Estimated market value
    $520,200