Imagine coming home to nearly 3 peaceful acres, wide-open pasture views, and the privacy and quiet of a rural setting--yet still being close enough to enjoy everything Cleveland and Chattanooga have to offer. This beautifully renovated 3-bedroom, 2-bath home offers 1,972 sq ft of updated living space plus approximately 900 sq ft of unfinished basement space, perfect for storage, a workshop, hobbies, or future expansion. Thoughtfully updated throughout, the home features new kitchen and bathroom countertops, windows, doors, Shaw engineered hardwood flooring, fresh paint, updated lighting, and more. There's room to breathe, space to spread out, and the peaceful feeling that comes with being surrounded by land rather than neighbors close by. The rural setting offers a wonderful sense of privacy and seclusion that many buyers seek, while providing a comfortable environment to enjoy the outdoors, unwind, and create your own Tennessee retreat. Want even more room? Ask about the adjoining lot, which is also available and already has soil mapping completed. It's an exciting opportunity to expand your acreage and create an even larger private homestead or retreat. And this is Tennessee--you can enjoy the peace of the countryside without giving up convenience. Approximately 20 minutes to Cleveland, TN, 35 minutes to Chattanooga Airport, 45 minutes to Downtown Chattanooga, and just under 2 hours to Atlanta. If you're ready for more space, more privacy, beautiful views, and a slower, more peaceful way of life, come see what makes this home so special.
For sale
$575,000
213 Dunn Farm Rd SE, Cleveland, TN 37323
3beds
1,972sqft
Single Family Residence
Built in 1970
2.75 Acres Lot
$550,600 Zestimate®
$292/sqft
$-- HOA
What's special
Fresh paintWide-open pasture viewsUpdated lightingShaw engineered hardwood flooring
- 24 days
- 1,127
- 78
Zillow last checked:
Listing updated:
Listed by:
India A Cox 423-506-4404,
Horizon Sotheby's International Realty 423-756-9999
Source: Greater Chattanooga Realtors,MLS#: 1541681
Facts & features
Interior
Bedrooms & bathrooms
- Bedrooms: 3
- Bathrooms: 2
- Full bathrooms: 2
Primary bedroom
- Level: First
Bedroom
- Level: First
Bedroom
- Level: First
Dining room
- Level: First
Kitchen
- Level: First
Laundry
- Level: First
Living room
- Level: First
Heating
- Central, Electric
Cooling
- Central Air, Electric
Appliances
- Included: Dishwasher, Free-Standing Gas Range, Microwave, Refrigerator, Water Heater
- Laundry: Electric Dryer Hookup, Laundry Room, Main Level, Sink, Washer Hookup
Features
- Granite Counters, Pantry, Recessed Lighting, Soaking Tub, Tub/shower Combo, En Suite, Separate Dining Room
- Flooring: Engineered Hardwood
- Windows: ENERGY STAR Qualified Windows, Vinyl Frames
- Basement: Unfinished
- Has fireplace: Yes
- Fireplace features: Gas Log, Living Room
Interior area
- Total structure area: 1,972
- Total interior livable area: 1,972 sqft
- Finished area above ground: 1,972
Video & virtual tour
Property
Parking
- Total spaces: 2
- Parking features: Asphalt, Driveway, Garage Faces Side
- Attached garage spaces: 2
Features
- Levels: One
- Patio & porch: Composite, Deck, Porch, Porch - Covered
- Exterior features: Private Yard, Rain Gutters
- Pool features: None
- Has view: Yes
- View description: Pasture
Lot
- Size: 2.75 Acres
- Dimensions: 119966 sq ft
- Features: Pasture, Secluded, Views, Rural
Details
- Additional parcels included: ADDITIONAL PARCEL OF 3.15 ACRES AVAILABLE FOR 100K
- Parcel number: 097 04301 000
- Special conditions: Standard
Construction
Type & style
- Home type: SingleFamily
- Architectural style: Ranch
- Property subtype: Single Family Residence
Materials
- Brick
- Foundation: Block
- Roof: Shingle
Condition
- Updated/Remodeled
- New construction: No
- Year built: 1970
Utilities & green energy
- Sewer: Septic Tank
- Water: Well
- Utilities for property: Cable Available, Electricity Connected, Phone Available
Community & HOA
Community
- Subdivision: None
HOA
- Has HOA: No
Location
- Region: Cleveland
Financial & listing details
- Price per square foot: $292/sqft
- Tax assessed value: $449,400
- Annual tax amount: $1,385
- Date on market: 8/28/2026
- Listing terms: Cash,Conventional,FHA,USDA Loan,VA Loan
- Road surface type: Paved
Estimated market value
$550,600
$523,000 - $578,000
$2,027/mo
Price history
| Date | Event | Price |
|---|---|---|
| 8/28/2026 | Listed for sale | $575,000-12.7%$292/sqft |
Source: Greater Chattanooga Realtors #1541681 Report a problem | ||
| 8/27/2026 | Listing removed | -- |
Source: Owner Report a problem | ||
| 7/29/2026 | Price change | $659,000-0.2%$334/sqft |
Source: Owner Report a problem | ||
| 7/16/2026 | Price change | $660,000-2.2%$335/sqft |
Source: Owner Report a problem | ||
| 6/25/2026 | Listed for sale | $675,000+87.5%$342/sqft |
Source: Owner Report a problem | ||
| 7/9/2025 | Sold | $360,000-4%$183/sqft |
Source: Greater Chattanooga Realtors #1516791 Report a problem | ||
| 6/14/2025 | Pending sale | $375,000$190/sqft |
Source:  RCAR #20250663 Report a problem RCAR #20250663 Report a problem | ||
| 6/12/2025 | Price change | $375,000-21.1%$190/sqft |
Source: RCAR #20250663 Report a problem | ||
| 5/3/2025 | Price change | $475,000-13.5%$241/sqft |
Source: RCAR #20250663 Report a problem | ||
| 2/21/2025 | Price change | $549,000-12.2%$278/sqft |
Source: RCAR #20250663 Report a problem | ||
| 2/14/2025 | Listed for sale | $625,000$317/sqft |
Source: RCAR #20250663 Report a problem | ||
Public tax history
| Year | Property taxes | Tax assessment |
|---|---|---|
| 2025 | -- | $112,350 +63.2% |
| 2024 | $1,026 | $68,850 |
| 2023 | $1,026 +0.1% | $68,850 |
| 2022 | $1,025 +0.3% | $68,850 |
| 2021 | $1,022 -5.6% | $68,850 +41.4% |
| 2019 | $1,082 +5.9% | $48,700 |
| 2018 | $1,022 +0% | -- |
| 2017 | $1,022 +7.2% | -- |
| 2016 | $953 | -- |
| 2015 | $953 +3.5% | -- |
| 2014 | $921 | -- |
| 2013 | -- | -- |
| 2011 | $889 | $41,775 |
| 2009 | $889 | $41,775 +2.7% |
| 2008 | -- | $40,675 +13.4% |
| 2007 | $865 +12.6% | $35,875 |
| 2006 | $768 | $35,875 |
| 2005 | $768 | $35,875 |
Find assessor info on the county website
Monthly payment
Est. payment
Payment breakdown
Explore the cost of this home by adjusting the details. Changes won't be saved.Climate risks
Neighborhood: 37323
Nearby schools
Schools provided by the listing agent
- Elementary: Black Fox Elementary
- Middle: Lake Forest Middle School
- High: Lake Forest High School
Source: Greater Chattanooga Realtors. This data may not be complete. We recommend contacting the local school district to confirm school assignments for this home.
- $373,500-- bd2 ba1.6k sqft243 Dunn Farm Rd SE, Cleveland, TN 37323Off Market
- $91,500-- bd-- ba1.6k sqft310 Old Weatherly Switch Rd SE, Cleveland, TN 37323Off Market
- $121,7001 bd1 ba424 sqft146 Dunn Farm Rd SE, Cleveland, TN 37323Off Market
- $104,500-- bd1 ba672 sqft302 Old Weatherly Switch Rd SE, Cleveland, TN 37323Off Market
Similar homes
- $575,0004 bd3 ba1.7k sqft662 Red Hill Valley Rd SE, Cleveland, TN 37323For Sale
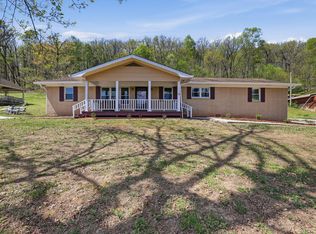 MLS ID #1533251, Josh Donesky. Greater Chattanooga Realtors
 - $499,0003 bd3 ba2.7k sqft2801 Spring Place Rd SE, Cleveland, TN 37323For Sale
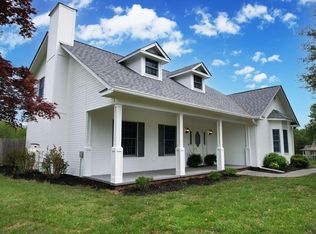 MLS ID #1539764, Marcia Botts. Greater Chattanooga Realtors
 - $465,0004 bd3 ba2.5k sqft3866 Blue Springs Rd, Cleveland, TN 37311For Sale
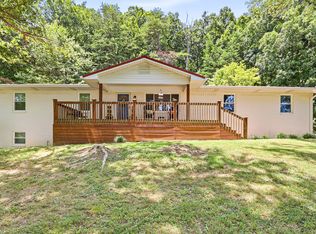 MLS ID #1539903, Sabrena Smedley. Greater Chattanooga Realtors
 - $592,5005 bd4 ba2.7k sqft2975 Rolling Hills Dr NW, Cleveland, TN 37312For Sale
 MLS ID #1542358, Josh Brewer. Greater Chattanooga Realtors
 - $595,0004 bd3 ba2.8k sqft195 Gateway Dr, Rocky Face, GA 30740Active
 MLS ID #10813712, Lisa Cox, Real Estate Gurus Realty. GAMLS
