Welcome to 213 E. 11th Avenue, a warm and inviting twin style home tucked into one of Conshohocken’s most highly desirable locations, on the upper avenues. From the moment you step inside, you’ll be greeted by beautiful natural light, an open and airy first floor, stylish new lighting fixtures and rich pine flooring that adds timeless character throughout the main living space and 2nd floor. The updated kitchen opens to a sunny back deck, perfect for summer BBQs or your morning coffee ritual, and there’s a convenient half bath tucked away on the main level. Upstairs, you’ll find three spacious bedrooms, with generous closets and new modern ceiling fans, plus a large, well-appointed hall bath. The fully finished walkout basement adds even more living space, complete with a full bathroom, laundry area, and direct access to the private off street parking, accessible from a quiet alley behind the home. Whether you’re strolling to Memorial Field Park or getting your steps in at nearby A.A. Garthwaite Stadium’s public track, the location truly can’t be beat. Just minutes from Conshy’s shops, dining, and train station. This home offers small-town charm with big-time convenience.
Sold for $515,000
$515,000
213 E 11th Ave, Conshohocken, PA 19428
3beds
1,490sqft
Single Family Residence
Built in 1925
2,178 Square Feet Lot
$530,600 Zestimate®
$346/sqft
$3,501 Estimated rent
Home value
$530,600
$493,000 - $573,000
$3,501/mo
Zestimate® history
Owner options
List your home for rent
$3,501/mo
Rent Zestimate®
Find your next renter with Zillow Rental Manager. Plus, with online applications, you can quickly screen prospective tenants – for free.
$3,501/mo
Rent Zestimate®
Refinance and save
$3,294/mo
Est. payment
Refinancing to a lower rate could help reduce your monthly payments and save thousands over the life of the loan.
$3,294/mo
Est. payment
Explore your selling options
Work with a Zillow partner agent
Leverage their expertise and Zillow's premium Showcase listings to get your home seen by more buyers.
Get startedList with your own agent
Get your home in front of millions of buyers by listing it on Zillow.
Learn how to do itSell it yourself
Take full control of how buyers see your home on Zillow by listing For Sale by Owner (FSBO).
List your homeWhat's special
Stylish new lighting fixturesNew modern ceiling fansFully finished walkout basementSunny back deckPrivate off street parkingHighly desirable locationQuiet alley
Zillow last checked:
Listing updated:
Listed by:
Rob Forster 610-420-6187,
BHHS Fox & Roach Wayne-Devon,
Listing Team: The Forster Group, Co-Listing Team: The Forster Group,Co-Listing Agent: Bernadette C Forster 610-283-2415,
BHHS Fox & Roach Wayne-Devon
Bought with:
Jennifer Golden, RS313035
Elfant Wissahickon-Rittenhouse Square
Source: Bright MLS,MLS#: PAMC2148410
Facts & features
Interior
Bedrooms & bathrooms
- Bedrooms: 3
- Bathrooms: 3
- Full bathrooms: 2
- 1/2 bathrooms: 1
- Main level bathrooms: 1
Basement
- Area: 0
Heating
- Baseboard, Natural Gas, Electric
Cooling
- Window Unit(s)
Appliances
- Included: Microwave, Built-In Range, Dishwasher, Disposal, Dryer, Refrigerator, Stainless Steel Appliance(s), Washer, Water Heater, Gas Water Heater
Features
- Bathroom - Stall Shower, Bathroom - Tub Shower, Breakfast Area, Ceiling Fan(s), Combination Dining/Living, Combination Kitchen/Dining, Dining Area, Open Floorplan, Formal/Separate Dining Room, Eat-in Kitchen, Kitchen Island
- Flooring: Wood
- Windows: Bay/Bow, Double Hung, Window Treatments
- Basement: Finished,Exterior Entry,Rear Entrance,Walk-Out Access,Windows
- Has fireplace: No
Interior area
- Total structure area: 1,490
- Total interior livable area: 1,490 sqft
- Finished area above ground: 1,490
- Finished area below ground: 0
Property
Parking
- Total spaces: 3
- Parking features: Asphalt, Private, Driveway, Off Street, On Street
- Uncovered spaces: 3
Accessibility
- Accessibility features: None
Features
- Levels: Two
- Stories: 2
- Patio & porch: Patio, Deck
- Pool features: None
Lot
- Size: 2,178 Square Feet
- Features: Front Yard
Details
- Additional structures: Above Grade, Below Grade
- Parcel number: 050001108003
- Zoning: RESIDENTIAL
- Special conditions: Standard
Construction
Type & style
- Home type: SingleFamily
- Architectural style: Colonial,Traditional
- Property subtype: Single Family Residence
Materials
- Brick
- Foundation: Brick/Mortar
- Roof: Shingle
Condition
- Excellent
- New construction: No
- Year built: 1925
Utilities & green energy
- Sewer: Public Sewer
- Water: Public
- Utilities for property: Cable Connected, Phone
Community & HOA
Community
- Subdivision: None Available
HOA
- Has HOA: No
Location
- Region: Conshohocken
- Municipality: CONSHOHOCKEN BORO
Financial & listing details
- Price per square foot: $346/sqft
- Tax assessed value: $108,520
- Annual tax amount: $3,887
- Date on market: 7/24/2025
- Listing agreement: Exclusive Right To Sell
- Listing terms: FHA,Cash,Conventional,PHFA,VA Loan
- Inclusions: All Kitchen Appliances, Washer & Dryer (all Items In As-is Condition)
- Ownership: Fee Simple
Price history
| Date | Event | Price |
|---|---|---|
| 9/18/2025 | Sold | $515,000$346/sqft |
Source:  Bright MLS #PAMC2148410 Report a problem Bright MLS #PAMC2148410 Report a problem | ||
| 8/14/2025 | Contingent | $515,000$346/sqft |
Source: Bright MLS #PAMC2148410 Report a problem | ||
| 8/8/2025 | Price change | $515,000-4.6%$346/sqft |
Source: Bright MLS #PAMC2148410 Report a problem | ||
| 7/24/2025 | Listed for sale | $539,900+116%$362/sqft |
Source: Bright MLS #PAMC2148410 Report a problem | ||
| 5/2/2021 | Listing removed | -- |
Source: Zillow Rental Manager Report a problem | ||
| 4/30/2021 | Listed for rent | $2,500+19%$2/sqft |
Source: Zillow Rental Manager Report a problem | ||
| 3/24/2021 | Listing removed | -- |
Source: Owner Report a problem | ||
| 4/18/2019 | Listing removed | $2,100$1/sqft |
Source: Owner Report a problem | ||
| 4/14/2019 | Listed for rent | $2,100$1/sqft |
Source: Owner Report a problem | ||
| 3/10/2005 | Sold | $250,000$168/sqft |
Source: Public Record Report a problem | ||
Public tax history
| Year | Property taxes | Tax assessment |
|---|---|---|
| 2025 | $3,837 +3.6% | $108,520 |
| 2024 | $3,705 | $108,520 |
| 2023 | $3,705 +4.1% | $108,520 |
| 2022 | $3,560 +2.9% | $108,520 |
| 2021 | $3,459 +2.5% | $108,520 |
| 2020 | $3,376 +6.3% | $108,520 |
| 2019 | $3,175 +1.8% | $108,520 |
| 2018 | $3,120 +3% | $108,520 |
| 2017 | $3,030 +1.6% | $108,520 |
| 2016 | $2,981 +2.7% | $108,520 |
| 2015 | $2,904 +1.9% | $108,520 |
| 2014 | $2,849 +1.9% | $108,520 |
| 2013 | $2,795 +2.5% | $108,520 |
| 2012 | $2,727 +3.8% | $108,520 |
| 2011 | $2,628 +1.2% | $108,520 |
| 2010 | $2,598 +2.9% | $108,520 |
| 2009 | $2,524 +13% | $108,520 |
| 2008 | $2,233 +1.8% | -- |
| 2007 | $2,193 +2.7% | -- |
| 2006 | $2,135 -0.4% | -- |
| 2005 | $2,144 +3.5% | -- |
| 2004 | $2,071 | -- |
| 2003 | $2,071 +2.2% | -- |
| 2002 | $2,026 +7.5% | -- |
| 2000 | $1,885 +2.2% | -- |
| 1999 | $1,845 | -- |
Find assessor info on the county website
Neighborhood: 19428
Nearby homes
- $503,1003 bd2 ba1.5k sqft215 E 11th Ave, Conshohocken, PA 19428Off Market
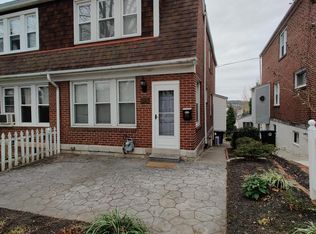
- $566,7003 bd2 ba1.5k sqft211 E 11th Ave, Conshohocken, PA 19428Off Market
- $395,9003 bd1 ba1.4k sqft217 E 11th Ave, Conshohocken, PA 19428Off Market
- $543,8003 bd2 ba1.7k sqft209 E 11th Ave, Conshohocken, PA 19428Off Market
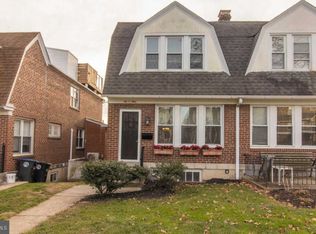
- $398,9003 bd1 ba1.5k sqft219 E 11th Ave, Conshohocken, PA 19428Off Market
- $514,0003 bd2 ba1.6k sqft207 E 11th Ave, Conshohocken, PA 19428Off Market
- $431,9003 bd1 ba1.4k sqft221 E 11th Ave, Conshohocken, PA 19428Off Market
- $568,0003 bd2 ba1.5k sqft205 E 11th Ave, Conshohocken, PA 19428Off Market
Nearby schools
GreatSchools rating
- 10/10Conshohocken El SchoolGrades: K-3Distance: 0.6 mi
- 8/10Colonial Middle SchoolGrades: 6-8Distance: 3.3 mi
- 9/10Plymouth-Whitemarsh Senior High SchoolGrades: 9-12Distance: 1.9 mi
Schools provided by the listing agent
- District: Colonial
Source: Bright MLS. This data may not be complete. We recommend contacting the local school district to confirm school assignments for this home.
Get a cash offer in 3 minutes
Find out how much your home could sell for in as little as 3 minutes with a no-obligation cash offer.
Estimated market value
$530,600
Get a cash offer in 3 minutes
Find out how much your home could sell for in as little as 3 minutes with a no-obligation cash offer.
Estimated market value
$530,600
- Pennsylvania
- Montgomery County
- Conshohocken
- 19428
- 213 E 11th Ave
Nearby cities
Nearby zip codes
Other Conshohocken Topics
