Nestled in the heart of North Wildwood on a beautiful residential street, this brand-new single-family home beautifully blends Nantucket-inspired design with a nod to the rich history of the Jersey Shore. A truly unique creation on 5 Mile Island, this exceptional property is brought to life by Yellow Door Development and the renowned Vallese Builders. Spanning five bedrooms, three full baths and one powder room, this home is designed to enhance the coastal lifestyle. With multiple outdoor living spaces, it’s perfect for those who love to entertain and enjoy the beauty of open-air living. The open-concept living and dining area feature cathedral ceilings and abundant natural light, creating a spacious and harmonious flow. The chef’s kitchen showcases high-end GE Café appliances as well as an over-sized island for entertaining. There is also an additional pantry located behind the kitchen ensuring you will never run out of storage space. A cozy gas fireplace adds warmth and charm to the living area and the dining area is situated with plenty of space for 8 people to gather at the table. The home offers plenty of space with an additional family room, a master suite, a custom-designed bunkroom, and three additional generously sized bedrooms—each thoughtfully crafted to provide the utmost in comfort and style. High-quality white oak engineered hardwood floors run throughout the home, adding both elegance and durability. With two expansive living areas, you’ll have the flexibility to host gatherings or unwind in peaceful solitude. Step outside to two covered porches offering over 460 square feet of outdoor space, perfect for enjoying the coastal breezes. The custom 12' x 20' gunite pool and outdoor entertaining area on the ground level including a covered veranda and cabana area provide an ideal setting for summer relaxation, whether you’re swimming or sipping cocktails in the sun. Parking is never a concern with a one-car garage and additional off-street parking for up to four vehicles. The home also features a three-stop elevator for easy access between floors. This exceptional property harmonizes traditional design with modern luxury, offering the ultimate in coastal living. When it comes to new construction, Vallese Builder's reputation speaks volumes. Every inch of this home was thoughtfully designed to maximize functionality and space for multi-generational family use. The home is beautifully staged by Styled by Sean. Don't miss your opportunity to own this own of a kind home in an excellent location.
Sold for $2,160,000
$2,160,000
213 E 16th Ave, North Wildwood, NJ 08260
5beds
2,591sqft
Single Family Residence
Built in 2025
4,300 Square Feet Lot
$2,300,600 Zestimate®
$834/sqft
$6,624 Estimated rent
Home value
$2,300,600
$2.07M - $2.58M
$6,624/mo
Zestimate® history
Owner options
List your home for rent
$6,624/mo
Rent Zestimate®
Find your next renter with Zillow Rental Manager. Plus, with online applications, you can quickly screen prospective tenants – for free.
$6,624/mo
Rent Zestimate®
Refinance and save
$13,754/mo
Est. payment
Refinancing to a lower rate could help reduce your monthly payments and save thousands over the life of the loan.
$13,754/mo
Est. payment
Explore your selling options
Work with a Zillow partner agent
Leverage their expertise and Zillow's premium Showcase listings to get your home seen by more buyers.
Get startedList with your own agent
Get your home in front of millions of buyers by listing it on Zillow.
Learn how to do itSell it yourself
Take full control of how buyers see your home on Zillow by listing For Sale by Owner (FSBO).
List your homeWhat's special
Cabana areaCozy gas fireplaceOne-car garageCathedral ceilingsAdditional off-street parkingOver-sized islandBeautiful residential street
Zillow last checked:
Listing updated:
Listed by:
Nicholas Giuffre 609-224-3837,
COMPASS RE - Avalon Dune
Bought with:
Non-Member Non-Member
Non Member
Source: CMCAOR,MLS#: 252293
Facts & features
Interior
Bedrooms & bathrooms
- Bedrooms: 5
- Bathrooms: 4
- Full bathrooms: 3
- Partial bathrooms: 1
Rooms
- Room types: Living Room, Kitchen, Recreation/Family, Dining Area
Heating
- Natural Gas, Zoned
Cooling
- Central Air, Zoned
Appliances
- Included: Range, Oven, Microwave, Refrigerator, Washer, Dryer, Dishwasher, Instant Hot Water
- Laundry: Laundry Room
Features
- Cathedral Ceiling(s), Elevator, Storage, Walk-In Closet(s)
- Flooring: Wood
- Has fireplace: Yes
- Fireplace features: Gas
Interior area
- Total structure area: 2,591
- Total interior livable area: 2,591 sqft
Property
Parking
- Total spaces: 1
- Parking features: Garage, 1 Car, Attached, Garage Door Opener
- Has attached garage: Yes
Features
- Patio & porch: Patio, Deck
- Exterior features: Outdoor Shower
- Has private pool: Yes
- Pool features: In Ground
- Fencing: Fenced
- Frontage length: 43
Lot
- Size: 4,300 Square Feet
- Dimensions: 43 x 100
- Features: Island
Details
- Parcel number: 0700236000000015
- Zoning: R1
Construction
Type & style
- Home type: SingleFamily
- Architectural style: Upside Down
- Property subtype: Single Family Residence
Materials
- Shingle Siding
Condition
- New construction: Yes
- Year built: 2025
Utilities & green energy
- Sewer: City
- Water: City
- Utilities for property: Cable Available
Community & HOA
Location
- Region: North Wildwood
Financial & listing details
- Price per square foot: $834/sqft
- Tax assessed value: $232,500
- Annual tax amount: $9,999
- Date on market: 8/7/2025
Price history
| Date | Event | Price |
|---|---|---|
| 10/31/2025 | Sold | $2,160,000-1.6%$834/sqft |
Source:  CMCAOR #252293 Report a problem CMCAOR #252293 Report a problem | ||
| 10/2/2025 | Contingent | $2,195,000$847/sqft |
Source: CMCAOR #252293 Report a problem | ||
| 8/7/2025 | Listed for sale | $2,195,000$847/sqft |
Source: CMCAOR #252293 Report a problem | ||
| 8/5/2025 | Listing removed | $2,195,000$847/sqft |
Source: CMCAOR #250460 Report a problem | ||
| 3/26/2025 | Price change | $2,195,000+1.7%$847/sqft |
Source: CMCAOR #250460 Report a problem | ||
| 2/19/2025 | Listed for sale | $2,159,000+227.1%$833/sqft |
Source: CMCAOR #250460 Report a problem | ||
| 6/14/2024 | Sold | $660,000+1.6%$255/sqft |
Source: CMCAOR #241427 Report a problem | ||
| 5/24/2024 | Pending sale | $649,500$251/sqft |
Source:  Bright MLS #NJCM2003520 Report a problem Bright MLS #NJCM2003520 Report a problem | ||
| 5/24/2024 | Contingent | $649,500$251/sqft |
Source: CMCAOR #241427 Report a problem | ||
| 5/17/2024 | Listed for sale | $649,500$251/sqft |
Source: CMCAOR #241427 Report a problem | ||
Public tax history
| Year | Property taxes | Tax assessment |
|---|---|---|
| 2025 | $3,608 -28% | $232,500 -28% |
| 2024 | $5,008 +2.2% | $322,700 |
| 2023 | $4,902 +8.4% | $322,700 |
| 2022 | $4,521 +3.7% | $322,700 |
| 2021 | $4,360 +3.4% | $322,700 |
| 2020 | $4,214 +2.9% | $322,700 |
| 2019 | $4,095 | $322,700 |
| 2018 | $4,095 +4.2% | $322,700 |
| 2017 | $3,930 +5.2% | $322,700 |
| 2016 | $3,735 +2.5% | $322,700 -2.5% |
| 2015 | $3,645 +2.1% | $331,100 |
| 2014 | $3,569 +0.6% | $331,100 |
| 2012 | $3,549 -6.6% | $331,100 |
| 2011 | $3,798 +3.6% | $331,100 -26.3% |
| 2010 | $3,668 +3.9% | $449,500 |
| 2009 | $3,529 +7.5% | $449,500 |
| 2008 | $3,281 +4.3% | $449,500 |
| 2007 | $3,147 | $449,500 |
Find assessor info on the county website
Neighborhood: 08260
Nearby homes
- $954,500-- bd-- ba1.7k sqft211 E 16th Ave, North Wildwood, NJ 08260Off Market
- $886,500-- bd-- ba2.5k sqft215 E 16th Ave, North Wildwood, NJ 08260Off Market
- $616,0003 bd1 ba-- sqft209 E 16th Ave, North Wildwood, NJ 08260Sold
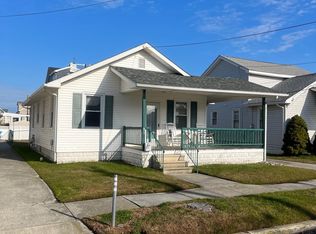
- $907,000-- bd-- ba2.5k sqft217 E 16th Ave, North Wildwood, NJ 08260Off Market
- $910,7003 bd1 ba1.2k sqft230 E 15th Ave, North Wildwood, NJ 08260Off Market
- $952,1003 bd2 ba1.3k sqft232 E 15th Ave, North Wildwood, NJ 08260Off Market
- $1,245,8003 bd2 ba1.1k sqft228 E 15th Ave, North Wildwood, NJ 08260Off Market
- $1,092,400-- bd-- ba2.4k sqft234 E 15th Ave, North Wildwood, NJ 08260Off Market
Nearby schools
GreatSchools rating
- 5/10Margaret Mace Elementary SchoolGrades: PK-8Distance: 0.2 mi
Get a cash offer in 3 minutes
Find out how much your home could sell for in as little as 3 minutes with a no-obligation cash offer.
Estimated market value
$2,300,600
Get a cash offer in 3 minutes
Find out how much your home could sell for in as little as 3 minutes with a no-obligation cash offer.
Estimated market value
$2,300,600
- New Jersey
- Cape May County
- North Wildwood
- 08260
- 213 E 16th Ave
Nearby cities
Nearby zip codes
Other North Wildwood Topics
