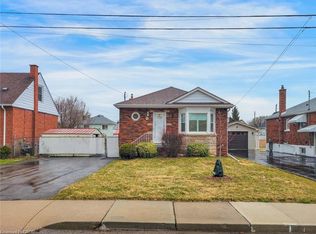
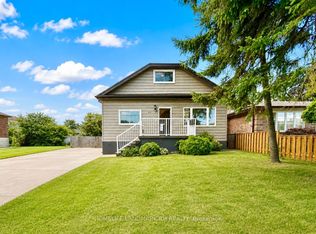
Welcome to 213 East 32nd Street, a beautifully updated bungalow located in the highly sought-after Raleigh neighbourhood on Hamilton Mountain. Two separate living areas with separate entrances make this a great rental possibility. This desirable Upper Hamilton community is known for its family-friendly atmosphere, mature tree-lined streets, parks, schools, and convenient access to shopping, transit, and major routes. Students in the area are primarily served by Highview Public School for Junior Kindergarten through Grade 8 and Sherwood Secondary School for Grades 9 to 12.This attractive detached home offers excellent versatility for families, multi-generational living, or potential in-law accommodation. The main level features a bright and inviting layout with three spacious bedrooms, a modern 4-piece bathroom, and an updated kitchen designed for comfortable everyday living. The open-concept living and dining areas provide a welcoming atmosphere with abundant natural light. The fully finished basement expands the living space significantly and includes a second kitchen, an additional bedroom, a 3-piece bathroom, and a generous family room area - ideal for extended family, guests, or flexible living arrangements. Recent interior updates provide a fresh, move-in-ready feel throughout the home. Outside, the property offers landscaped grounds, private parking, and a convenient location close to schools, parks, recreation facilities, places of worship, and public transit. This is an excellent opportunity to own a well-maintained bungalow in one of Hamilton Mountain's preferred communities.
For sale
C$598,000
213 E 32nd St, Hamilton, ON L8V 3S3
4beds
2baths
Single Family Residence
Built in ----
0 Square Feet Lot
$-- Zestimate®
C$--/sqft
C$-- HOA
What's special
- 28 days
- 63
- 3
Zillow last checked:
Listing updated:
Listed by:
EXECUTIVE REAL ESTATE SERVICES LTD.
Source: TRREB,MLS®#: X13634334 Originating MLS®#: Toronto Regional Real Estate Board
Originating MLS®#: Toronto Regional Real Estate BoardFacts & features
Interior
Bedrooms & bathrooms
- Bedrooms: 4
- Bathrooms: 2
Heating
- Forced Air, Gas
Cooling
- Central Air
Features
- Primary Bedroom - Main Floor
- Flooring: Carpet Free
- Basement: Finished
- Has fireplace: No
Interior area
- Living area range: 700-1100 null
Video & virtual tour
Property
Parking
- Total spaces: 2
- Parking features: Private Double
- Has carport: Yes
Accessibility
- Accessibility features: None
Features
- Patio & porch: Porch
- Exterior features: Landscaped, Year Round Living
- Pool features: None
- Has view: Yes
- View description: City
Lot
- Size: 0 Square Feet
- Features: Place Of Worship, Park, Library, Rec./Commun.Centre, School, Rectangular Lot
- Topography: Level
Details
- Additional structures: Fence - Full, Garden Shed
- Parcel number: 170600134
Construction
Type & style
- Home type: SingleFamily
- Architectural style: Bungalow
- Property subtype: Single Family Residence
Materials
- Brick, Brick Veneer
- Foundation: Concrete
- Roof: Asphalt Shingle
Utilities & green energy
- Sewer: Sewer
Community & HOA
Location
- Region: Hamilton
Financial & listing details
- Annual tax amount: C$4,252
- Date on market: 8/4/2026
Price history
Price history is unavailable.
Public tax history
Tax history is unavailable.
Climate risks
Neighborhood: Raleigh
Nearby schools
GreatSchools rating
No schools nearby
We couldn't find any schools near this home.
Similar homes
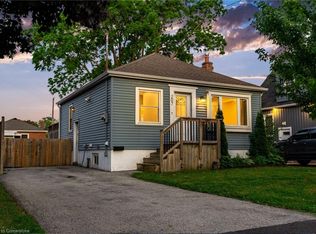
- C$625,0004 bd2 ba-- sqft201 Terrace Dr, Hamilton, ON L9A 2Z2For Sale
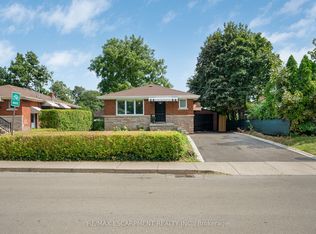 MLS ID #X13720566, RE/MAX ESCARPMENT REALTY INC.. TRREB
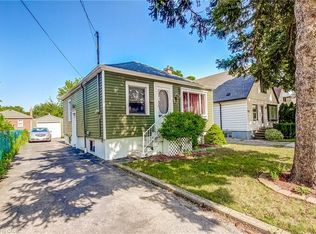
 - C$628,0005 bd2 ba-- sqft217 Limeridge Rd W, Hamilton, ON L9C 2V4For Sale
 MLS ID #X13720844, HOMELIFE LANDMARK RH REALTY. TRREB
 - C$600,0005 bd2 ba988 sqft305 Mohawk Rd E, Hamilton, ON L9A 2J5For Sale
 MLS ID #40849591, Frank Leo, Salesperson, RE/MAX WEST REALTY INC TORONTO. ITSO
 - C$599,0005 bd2 ba-- sqft191 Nash Rd N, Hamilton, ON L8H 2P8For Sale
 MLS ID #X13697132, ROYAL LEPAGE REAL ESTATE SERVICES LTD.. TRREB
