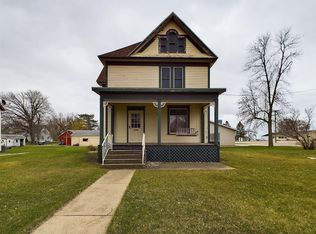
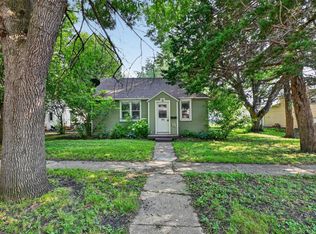
Cute, cozy, and full of potential! This charming 4-bedroom, 1-bath home offers comfortable living with plenty of space inside and out. Enjoy a large yard that's perfect for kids, pets, gardening, or entertaining, along with a 2 car garage for added storage and convenience. The full basement includes a new furnace and provides endless possibilities for extra living space, hobbies, or storage. Conveniently located in the heart of Cyrus, just a short drive to the school of your choice in Hancock, Morris & Minnewaska school districts. Whether you're searching for your first home, a place to grow, or an investment opportunity, this one is ready to welcome you home!
Active
Price cut: $2K (10/1)
$113,900
213 E 4th St, Cyrus, MN 56323
4beds
1,496sqft
Single Family
Built in 1898
7,492 Square Feet Lot
$-- Zestimate®
$76/sqft
$-- HOA
What's special
Full basementNew furnace
- 94 days
- 75
- 9
Zillow last checked:
Listing updated:
Listed by:
Lara J. Amundson 320-239-4935,
Minnewaska Insurance & Real Es
Source: NorthstarMLS as distributed by MLS GRID,MLS#: 7104326
Facts & features
Interior
Bedrooms & bathrooms
- Bedrooms: 4
- Bathrooms: 1
- Full bathrooms: 1
Bedroom
- Level: Main
- Area: 107 Square Feet
- Dimensions: 10.7 x 10
Bedroom 2
- Level: Upper
- Area: 103.02 Square Feet
- Dimensions: 10.2 x 10.1
Bedroom 3
- Level: Upper
- Area: 118.8 Square Feet
- Dimensions: 10.8 x 11
Bedroom 4
- Level: Upper
- Area: 111.55 Square Feet
- Dimensions: 9.7 x 11.5
Bathroom
- Level: Main
- Area: 33 Square Feet
- Dimensions: 5 x 6.6
Dining room
- Level: Main
Kitchen
- Level: Main
- Area: 144.97 Square Feet
- Dimensions: 10.9 x 13.3
Laundry
- Level: Lower
- Area: 500.49 Square Feet
- Dimensions: 20.10 x 24.9
Living room
- Level: Main
- Area: 187.2 Square Feet
- Dimensions: 16 x 11.7
Heating
- Forced Air
Cooling
- Central Air
Appliances
- Included: Dryer, Microwave, Range, Refrigerator, Washer, Water Softener Rented
Features
- Basement: Full,Unfinished
- Has fireplace: No
Interior area
- Total structure area: 1,976
- Total interior livable area: 1,496 sqft
- Finished area above ground: 1,496
- Finished area below ground: 0
Video & virtual tour
Property
Parking
- Total spaces: 1
- Parking features: Detached Garage
- Garage spaces: 1
- Details: Garage Dimensions (26 x 22)
Accessibility
- Accessibility features: None
Features
- Levels: One and One Half
- Stories: 1.5
Lot
- Size: 7,492 Square Feet
- Dimensions: 50 x 150
Details
- Foundation area: 480
- Parcel number: 220054000
- Zoning description: Residential-Single Family
Construction
Type & style
- Home type: SingleFamily
- Property subtype: Single Family
Materials
- Frame
- Roof: Age Over 8 Years
Condition
- New construction: No
- Year built: 1898
Utilities & green energy
- Gas: Natural Gas
- Sewer: City Sewer/Connected
- Water: City Water/Connected
Community & HOA
Community
- Subdivision: Cyrus City
HOA
- Has HOA: No
Location
- Region: Cyrus
Financial & listing details
- Price per square foot: $76/sqft
- Tax assessed value: $51,420
- Annual tax amount: $838
- Date on market: 7/6/2026
Estimated market value
Not available
Estimated sales range
Not available
$1,150/mo
Price history
| Date | Event | Price |
|---|---|---|
| 10/1/2026 | Price change | $113,900-1.7%$76/sqft |
Source:  NorthstarMLS as distributed by MLS GRID #7104326 Report a problem NorthstarMLS as distributed by MLS GRID #7104326 Report a problem | ||
| 9/4/2026 | Price change | $115,900-3.4%$77/sqft |
Source: NorthstarMLS as distributed by MLS GRID #7104326 Report a problem | ||
| 8/24/2026 | Price change | $120,000-4%$80/sqft |
Source: NorthstarMLS as distributed by MLS GRID #7104326 Report a problem | ||
| 7/24/2026 | Price change | $125,000-3.8%$84/sqft |
Source: NorthstarMLS as distributed by MLS GRID #7104326 Report a problem | ||
| 7/6/2026 | Listed for sale | $129,900$87/sqft |
Source: NorthstarMLS as distributed by MLS GRID #7104326 Report a problem | ||
Public tax history
| Year | Property taxes | Tax assessment |
|---|---|---|
| 2025 | $872 -3.3% | $51,420 -10.5% |
| 2024 | $902 +40.9% | $57,481 +55% |
| 2023 | $640 +13.1% | $37,080 |
| 2022 | $566 +80.3% | -- |
| 2021 | $314 -46.6% | -- |
| 2020 | $588 | -- |
| 2017 | -- | -- |
| 2016 | -- | -- |
| 2015 | -- | -- |
| 2014 | -- | -- |
| 2013 | -- | -- |
| 2012 | -- | -- |
| 2011 | -- | -- |
| 2010 | -- | -- |
Find assessor info on the county website
Monthly payment
Est. payment
Payment breakdown
Explore the cost of this home by adjusting the details. Changes won't be saved.Climate risks
Neighborhood: 56323
Similar homes
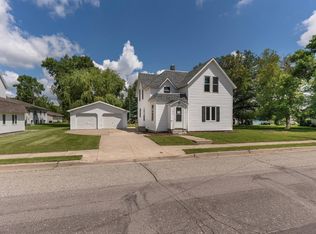
- $113,0002 bd2 ba1k sqft217 Iowa Ave, Hoffman, MN 56339For Sale
 MLS ID #7120741, Bridget Telkamp, Counselor Realty Inc of Alex. NorthstarMLS as distributed by MLS GRID
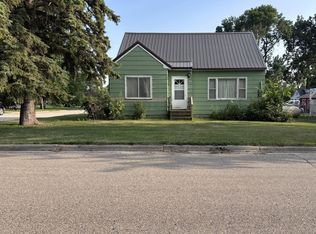
 - $139,0002 bd1 ba1.3k sqft405 Main St, Alberta, MN 56207For Sale
 MLS ID #7138472, Tony Carlson, Swartz Brothers Assoc. Inc.. NorthstarMLS as distributed by MLS GRID
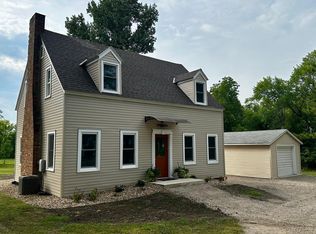
 - $99,0002 bd1 ba808 sqft306 2nd Ave NE, Glenwood, MN 56334For Sale
 MLS ID #7121079, Hannah Vliem, Central MN Realty LLC. NorthstarMLS as distributed by MLS GRID
 - $105,0002 bd2 ba1.1k sqft304 4th St S, Hoffman, MN 56339For Sale
 MLS ID #7146072, Marsha Haugen, Counselor Realty Inc of Alex. NorthstarMLS as distributed by MLS GRID
 - $57,5005 bd1 ba1.1k sqft109 E 9th St, Morris, MN 56267For SaleMLS ID #7018572, Elizabeth J Brinkman, Central MN Realty LLC. NorthstarMLS as distributed by MLS GRID
