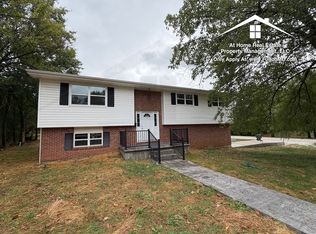
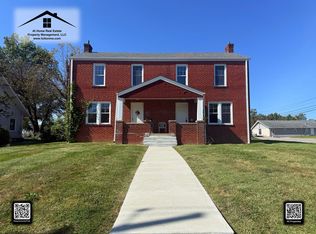
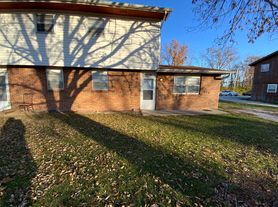
Resident Placement. Welcome to 213 East 6th Street. This charming 2-bedroom, 1-bathroom home offers a spacious and inviting layout. The property features hardwood floors throughout the main living areas, adding warmth and character to the space. The kitchen is equipped with ample, distinctive cabinetry and essential appliances, including a refrigerator and range. A full bathroom with a tub and shower combination adds to the home's functionality. In addition to the bedrooms, the home offers flexible living areas that can easily adapt to your personal needs, whether you are looking for extra room to relax, work, or entertain.
To review application requirements, submit an application, and schedule a showing (if approved), please visit our website directly.
House for rent
Single family residence
Available now
Cats, dogs OK
Air conditioner, central air
Hookups laundry
Off street parking
Electric, natural gas
What's special
Spacious and inviting layout
- 8 days |
- -- |
- -- |
Zillow last checked:
Listing updated:
Travel times

Let’s turn your rent into credit progress
Build credit history with every on-time payment and get credit for the payment you’re already making.
Facts & features
Interior
Bedrooms & bathrooms
- Bedrooms: 2
- Bathrooms: 1
- Full bathrooms: 1
Heating
- Electric, Natural Gas
Cooling
- Air Conditioner, Central Air
Appliances
- Included: Refrigerator, Washer Dryer Hookups
- Laundry: Hookups
Interior area
- Total interior livable area: 900 sqft
Property
Parking
- Parking features: Off Street, On Street
- Details: Contact manager
Features
- Exterior features: Range With Oven, Water Heater
Details
- Parcel number: 1304017010031046000
Construction
Type & style
- Home type: SingleFamily
- Property subtype: Single Family Residence
Community & HOA
Location
- Region: Fulton
Financial & listing details
- Lease term: Contact For Details
Nearby apartments for rent

Price history
| Date | Event | Price |
|---|---|---|
| 9/29/2026 | Listed for rent | $995+65.8%$1/sqft |
Source: Zillow Rentals Report a problem | ||
| 8/20/2026 | Listing removed | $129,900$144/sqft |
Source:  JCMLS #10073055 Report a problem JCMLS #10073055 Report a problem | ||
| 5/12/2026 | Listed for sale | $129,900-7.1%$144/sqft |
Source: JCMLS #10073055 Report a problem | ||
| 5/8/2026 | Listing removed | $139,900$155/sqft |
Source: JCMLS #10072046 Report a problem | ||
| 3/25/2026 | Listed for sale | $139,900$155/sqft |
Source: JCMLS #10072046 Report a problem | ||
| 3/19/2026 | Pending sale | $139,900$155/sqft |
Source: JCMLS #10072046 Report a problem | ||
| 3/12/2026 | Price change | $139,900-6.7%$155/sqft |
Source: JCMLS #10072046 Report a problem | ||
| 1/7/2026 | Listed for sale | $149,900$167/sqft |
Source: JCMLS #10072046 Report a problem | ||
| 11/15/2018 | Listing removed | $600$1/sqft |
Source: At Home Real Estate Property Management LLC Report a problem | ||
| 10/19/2018 | Listed for rent | $600$1/sqft |
Source: At Home Real Estate Property Management LLC Report a problem | ||
| 3/28/2006 | Sold | -- |
Source: Agent Provided Report a problem | ||