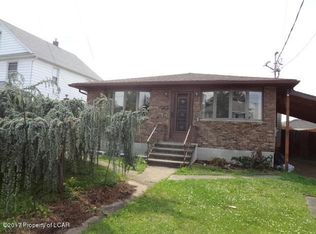
This charming house has hardwood throughout with a large foyer, stained glass windows and a LL family room. Features two laundry rooms. Glass enclosed (with screens) front porch. House is located near Butler St. Park and Wyoming Area Kindergarten and Primary Center.
Sold for $185,000
$185,000
213 E 8th St, Wyoming, PA 18644
3beds
1,839sqft
Residential, Single Family Residence
Built in 1930
3,920 Square Feet Lot
$217,600 Zestimate®
$101/sqft
$1,711 Estimated rent
Home value
$217,600
$198,000 - $242,000
$1,711/mo
Zestimate® history
Owner options
List your home for rent
$1,711/mo
Rent Zestimate®
Find your next renter with Zillow Rental Manager. Plus, with online applications, you can quickly screen prospective tenants – for free.
$1,711/mo
Rent Zestimate®
Refinance and save
$1,249/mo
Est. payment
Refinancing to a lower rate could help reduce your monthly payments and save thousands over the life of the loan.
$1,249/mo
Est. payment
Explore your selling options
Work with a Zillow partner agent
Leverage their expertise and Zillow's premium Showcase listings to get your home seen by more buyers.
Get startedList with your own agent
Get your home in front of millions of buyers by listing it on Zillow.
Learn how to do itSell it yourself
Take full control of how buyers see your home on Zillow by listing For Sale by Owner (FSBO).
List your homeWhat's special
Stained glass windowsLl family roomLarge foyerTwo laundry rooms
Zillow last checked:
Listing updated:
Listed by:
Stacey Szafran,
ERA One Source Realty
Bought with:
NON MEMBER
NON MEMBER
Source: GSBR as distributed by MLS GRID,MLS#: SC5857
Facts & features
Interior
Bedrooms & bathrooms
- Bedrooms: 3
- Bathrooms: 2
- Full bathrooms: 2
Rooms
- Room types: Bathroom 1, Other Room, Living Room, Laundry, Kitchen, Foyer, Family Room, Dining Room, Bedroom 3, Bedroom 2, Bedroom 1, Bathroom 2
Bedroom 1
- Description: Hardwood Under Carpet
- Area: 171.02 Square Feet
- Dimensions: 13.33 x 12.83
Bedroom 2
- Description: Hardwood Under Carpet
- Area: 148.63 Square Feet
- Dimensions: 10.25 x 14.5
Bedroom 3
- Description: Hardwood
- Area: 115.43 Square Feet
- Dimensions: 8.5 x 13.58
Bathroom 1
- Description: Remodel 2015 Shower Added
- Area: 61.88 Square Feet
- Dimensions: 8.25 x 7.5
Bathroom 2
- Area: 91.18 Square Feet
- Dimensions: 13.35 x 6.83
Dining room
- Area: 150.12 Square Feet
- Dimensions: 13.25 x 11.33
Family room
- Area: 270.92 Square Feet
- Dimensions: 26 x 10.42
Foyer
- Area: 115.23 Square Feet
- Dimensions: 10.17 x 11.33
Kitchen
- Description: Eat In
- Area: 149.22 Square Feet
- Dimensions: 13.17 x 11.33
Laundry
- Area: 218.92 Square Feet
- Dimensions: 19.17 x 11.42
Living room
- Area: 152.96 Square Feet
- Dimensions: 13.5 x 11.33
Other
- Description: Pantry Area
- Area: 53.2 Square Feet
- Dimensions: 7.42 x 7.17
Other
- Description: Double Closets
- Area: 50.63 Square Feet
- Dimensions: 7.5 x 6.75
Heating
- Natural Gas, Steam
Cooling
- Ceiling Fan(s), Window Unit(s)
Appliances
- Included: Dishwasher, Washer/Dryer, Gas Water Heater, Gas Range, Gas Oven
- Laundry: In Basement, Multiple Locations, Main Level
Features
- Built-in Features, Ceiling Fan(s), Eat-in Kitchen
- Flooring: Ceramic Tile, Linoleum, Hardwood
- Basement: Concrete,Storage Space,Partial,Heated,Finished
- Attic: Crawl Opening
Interior area
- Total structure area: 1,839
- Total interior livable area: 1,839 sqft
- Finished area above ground: 1,564
- Finished area below ground: 275
Property
Parking
- Parking features: Asphalt, Off Street, Driveway
- Has uncovered spaces: Yes
Features
- Stories: 2
- Patio & porch: Front Porch, Screened, Glass Enclosed
- Exterior features: Rain Gutters
Lot
- Size: 3,920 Square Feet
- Dimensions: 37 x 100 x 37 x 100
- Features: Not In Development
Details
- Parcel number: 67F10NE2004018000
- Zoning: R1
Construction
Type & style
- Home type: SingleFamily
- Architectural style: Traditional
- Property subtype: Residential, Single Family Residence
Materials
- Aluminum Siding
- Foundation: Block
- Roof: Shingle
Condition
- New construction: No
- Year built: 1930
Utilities & green energy
- Electric: 200 or Less Amp Service
- Sewer: Public Sewer
- Water: Public
- Utilities for property: Cable Available, Natural Gas Connected
Community & HOA
Location
- Region: Wyoming
Financial & listing details
- Price per square foot: $101/sqft
- Tax assessed value: $89,200
- Annual tax amount: $1,773
- Date on market: 11/12/2024
- Cumulative days on market: 5 days
- Listing terms: Cash,VA Loan,FHA,Conventional
- Inclusions: Gas stove/oven, dishwasher, washer and dryer in basement, refrigerator
- Exclusions: All personal items, wheelchair ramp and stackable washer/dryer in 1st floor bathroom
- Road surface type: Asphalt
Price history
| Date | Event | Price |
|---|---|---|
| 12/27/2024 | Sold | $185,000-2.6%$101/sqft |
Source:  GSBR as distributed by MLS GRID #SC5857 Report a problem GSBR as distributed by MLS GRID #SC5857 Report a problem | ||
| 11/19/2024 | Pending sale | $190,000$103/sqft |
Source: GSBR as distributed by MLS GRID #SC5857 Report a problem | ||
| 11/12/2024 | Listed for sale | $190,000$103/sqft |
Source: GSBR as distributed by MLS GRID #SC5857 Report a problem | ||
Public tax history
| Year | Property taxes | Tax assessment |
|---|---|---|
| 2023 | $2,668 +7.3% | $89,200 |
| 2022 | $2,486 | $89,200 |
| 2021 | $2,486 +15.1% | $89,200 |
| 2020 | $2,160 | $89,200 |
| 2019 | $2,160 +2.2% | $89,200 |
| 2018 | $2,114 | $89,200 |
| 2017 | -- | $89,200 |
| 2016 | -- | $89,200 |
| 2015 | -- | $89,200 |
| 2014 | -- | $89,200 |
| 2013 | -- | $89,200 |
| 2012 | -- | $89,200 |
| 2011 | -- | $89,200 |
| 2010 | -- | $89,200 |
| 2009 | -- | $89,200 +2412.7% |
| 2008 | -- | $3,550 |
| 2007 | -- | $3,550 |
| 2006 | -- | $3,550 |
| 2005 | -- | $3,550 |
| 2004 | -- | $3,550 |
| 2003 | -- | $3,550 |
| 2002 | -- | $3,550 |
| 2000 | -- | $3,550 |
Find assessor info on the county website
Neighborhood: 18644
Nearby homes
- $206,500-- bd-- ba1.4k sqft211 E 8th St, Wyoming, PA 18644Off Market
- $281,300-- bd-- ba2.5k sqft207 E 8th St, Wyoming, PA 18644Off Market
- $258,0003 bd3 ba2.4k sqft369 Susquehanna Ave, Wyoming, PA 18644Off Market
- $225,600-- bd-- ba2.9k sqft97 Dorrance Ave, Wyoming, PA 18644Off Market
- $257,200-- bd-- ba1.9k sqft99 Dorrance Ave, Wyoming, PA 18644Off Market
- $231,200-- bd-- ba2.7k sqft101 Dorrance Ave, Wyoming, PA 18644Off Market
- $249,7006 bd3 ba2.8k sqft371 Susquehanna Ave, Wyoming, PA 18644Off Market
- $--1 bd1 ba-- sqft371 Susquehanna Ave FLOOR 1, Wyoming, PA 18644Off Market
Nearby schools
GreatSchools rating
- 6/10Wyoming Area Primary CenterGrades: 1-3Distance: 0.3 mi
- 5/10Wyoming Area Secondary CenterGrades: 7-12Distance: 1.6 mi
- NAWyoming Area Kindergarten CenterGrades: KDistance: 1.5 mi
Sell for more on Zillow
Get a Zillow Showcase℠ listing at no additional cost and you could sell for .
$217,600
2% more
+$4,352
With Zillow Showcase(estimated)
$221,952
Sell for more on Zillow
Get a Zillow Showcase℠ listing at no additional cost and you could sell for .
$217,600
2% more
+$4,352
With Zillow Showcase(estimated)
$221,952
- Pennsylvania
- Luzerne County
- Wyoming
- 18644
- 213 E 8th St
