Welcome to this stunning, recently renovated classic brick townhouse located at the intersection of East 9th Street and Beverley Road in Kensington, Brooklyn—just two blocks south of the lush, green expanse of Prospect Park. Blending timeless charm with modern finishes, this home offers the best of both worlds: a spacious layout, high-end finishes, and an abundance of natural light throughout.
As you enter, you're greeted by a gorgeous archway that leads to an open and functional parlor floor. The large chef’s kitchen is a true highlight, featuring an expansive 8-foot island with beautiful water edges, perfect for seating four people. It’s complemented by white shaker cabinetry, top-of-the-line stainless steel appliances, and ample counter space for all your culinary creations. The oversized ceramic farm sink adds a touch of rustic elegance to the space. The parlor floor also includes a formal living room, a cozy dining area complete with a coffee bar, and a convenient half bath. A door from the dining room leads to a private back deck, ideal for outdoor relaxation.
Upstairs, you’ll find three well-appointed bedrooms, including a serene primary bedroom with an en suite bathroom featuring a double vanity. A second full bath is also available on this level. Each bedroom is equipped with its own closet space, ensuring ample storage for everyone. The primary bath and staircase are beautifully illuminated by skylights, enhancing the home’s airy feel.
The fully finished basement provides additional living space, including a washer/dryer, half bath, and boiler room. With a new boiler and upgraded mechanicals, this home is move-in ready and designed for modern living. The large storage space beneath the back deck offers even more convenience.
This is a legal two-family home currently being used as a one-family, providing flexibility for future owners. Its prime location places you within blocks of Prospect Park, the Q train at Beverley Road, and the F & G trains, making commuting a breeze. Enjoy the vibrant atmosphere of nearby Cortelyou Road with its array of restaurants and shops, as well as the proximity to Park Slope and Prospect Park South.
For anyone seeking townhouse living near Prospect Park, this home offers unparalleled value—offering the space, style, and location you desire without the need for additional work. It's the perfect alternative to a smaller condo in surrounding neighborhoods. Don’t miss the opportunity to make this gorgeous townhouse your own!
Sold
$1,380,000
213 E 9th St #Hse, Brooklyn, NY 11218
3beds
1,908sqft
Multi Family
Built in 1910
-- sqft lot
$1,489,800 Zestimate®
$723/sqft
$4,917 Estimated rent
Home value
$1,489,800
$1.24M - $1.79M
$4,917/mo
Zestimate® history
Owner options
List your home for rent
$4,917/mo
Rent Zestimate®
Find your next renter with Zillow Rental Manager. Plus, with online applications, you can quickly screen prospective tenants – for free.
$4,917/mo
Rent Zestimate®
Refinance and save
$8,182/mo
Est. payment
Refinancing to a lower rate could help reduce your monthly payments and save thousands over the life of the loan.
$8,182/mo
Est. payment
Explore your selling options
Work with a Zillow partner agent
Leverage their expertise and Zillow's premium Showcase listings to get your home seen by more buyers.
Get startedList with your own agent
Get your home in front of millions of buyers by listing it on Zillow.
Learn how to do itSell it yourself
Take full control of how buyers see your home on Zillow by listing For Sale by Owner (FSBO).
List your homeWhat's special
Zillow last checked:
Listing updated:
Listed by:
Louis Belisario,
Revived Residential,
Joe Cruz
Source: StreetEasy,MLS#: S1761286
Facts & features
Interior
Bedrooms & bathrooms
- Bedrooms: 3
- Bathrooms: 4
- Full bathrooms: 2
- 1/2 bathrooms: 2
Appliances
- Included: Dishwasher, Washer/Dryer
Interior area
- Total structure area: 1,908
- Total interior livable area: 1,908 sqft
Property
Details
- Special conditions: Resale
Construction
Type & style
- Home type: MultiFamily
- Property subtype: Multi Family
Condition
- Year built: 1910
Community & HOA
Community
- Subdivision: Kensington
Location
- Region: Brooklyn
Financial & listing details
- Price per square foot: $723/sqft
- Annual tax amount: $5,976
- Date on market: 3/24/2025
Price history
| Date | Event | Price |
|---|---|---|
| 9/11/2025 | Sold | $1,380,000-1.4%$723/sqft |
Source: StreetEasy #S1761286 Report a problem | ||
| 7/23/2025 | Contingent | $1,399,000$733/sqft |
Source: StreetEasy #S1761286 Report a problem | ||
| 6/11/2025 | Listed for sale | $1,399,000-5.2%$733/sqft |
Source: StreetEasy #S1761286 Report a problem | ||
| 5/20/2025 | Listing removed | $1,475,000$773/sqft |
Source: StreetEasy #S1761286 Report a problem | ||
| 4/29/2025 | Price change | $1,475,000-1.6%$773/sqft |
Source: StreetEasy #S1761286 Report a problem | ||
| 3/24/2025 | Listed for sale | $1,499,000$786/sqft |
Source: StreetEasy #S1761286 Report a problem | ||
Public tax history
Tax history is unavailable.
Neighborhood: Kensington
Nearby homes
- $1,380,0003 bd4 ba1.9k sqft213 E 9th St, Brooklyn, NY 11218Sold
- $900,0003 bd1 ba1.5k sqft215 E 9th St, Brooklyn, NY 11218Sold

- $1,355,300-- bd-- ba1.5k sqft211 E 9th St, Brooklyn, NY 11218Off Market
- $1,323,4003 bd2 ba1.5k sqft209 E 9th St, Brooklyn, NY 11218Off Market
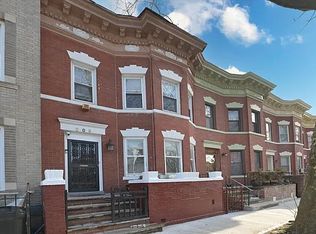
- $1,058,000-- bd-- ba1.3k sqft217 E 9th St, Brooklyn, NY 11218Off Market
- $1,058,000-- bd-- ba1.3k sqft217 E 9th St, Brooklyn, NY 11218Off Market
- $1,270,900-- bd-- ba1.3k sqft217 E 9th St, Brooklyn, NY 11218Off Market
- $1,240,100-- bd-- ba1.3k sqft219 E 9th St, Brooklyn, NY 11218Off Market
- $1,016,000-- bd-- ba4.4k sqft576 Coney Island Ave, Brooklyn, NY 11218Off Market
Nearby schools
GreatSchools rating
- 8/10Ps 179 KensingtonGrades: PK-5Distance: 0.4 mi
- 6/10Jhs 62 DitmasGrades: 6-8Distance: 0.4 mi
- 5/10Urban Assembly School for Leadership and EmpowermentGrades: 6-12Distance: 0.8 mi
- New York
- Kings County
- New York
- 11218
- Brooklyn
- Kensington
- 213 E 9th St Unit Hse
Nearby cities
Nearby neighborhoods
Nearby zip codes
Other New York Topics
