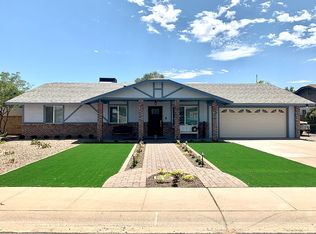
Located near DOWNTOWN Gilbert, this exceptional residence boasts a coveted location with remarkable features tailored for a modern lifestyle. Situated on a prime lot with RV capabilities & NO HOA. NEW roof, NEW windows, NEW water softener & NEW water heater. You are welcomed by the circular driveway adorned with tons of pavers providing ample parking space along with two RV gates and designated RV parking. The exterior exudes charm and functionality, offering both convenience and versatility. Step inside, where the spacious interior unfolds with 3 bedrooms plus an office that could effortlessly transition into a 4th bedroom to suit your needs. Expansive primary bedroom, was a permitted addition completed in 2017. This retreat boasts 9 ft high, a walk-in closet, and a luxurious bathroom. With dual vanity adorned with granite chiseled edge counters, a tiled walk-in shower featuring double shower heads, a large standalone tub, and a door leading to the rear patio, the primary suite offers an oasis of relaxation.
Numerous updates have been made to ensure comfort and efficiency, including a new roof installed in 2022, a new water heater, and a new water softener. The kitchen is a culinary delight, equipped with an abundance of cabinetry with deep drawers, stainless steel appliances including a double oven, and upgraded lighting fixtures.
Throughout the home, tile flooring enhances durability and aesthetic appeal, while upgraded lighting hardware and finishes add a touch of elegance.
The outdoor space is equally impressive, with an extended covered rear patio featuring a built-in BBQ area with concrete counters, garage door open and close coverage, and plenty of bar seating for entertaining guests. Additionally, a large separate workshop at the rear of the yard offers AC, electric, and a hand-opening single garage door, providing a versatile space for hobbies or storage.
Conveniently located near freeways, shopping, dining, and schools, this home offers the perfect blend of luxury, functionality, and an unbeatable location. Don't miss the opportunity to make this spectacular property your own!
Sold for $695,000
$695,000
213 E Avenida Sierra Madre --, Gilbert, AZ 85296
3beds
2baths
2,189sqft
Single Family Residence
Built in 1983
0.36 Acres Lot
$680,000 Zestimate®
$317/sqft
$2,959 Estimated rent
Home value
$680,000
$646,000 - $714,000
$2,959/mo
Zestimate® history
Owner options
List your home for rent
$2,959/mo
Rent Zestimate®
Find your next renter with Zillow Rental Manager. Plus, with online applications, you can quickly screen prospective tenants – for free.
$2,959/mo
Rent Zestimate®
Refinance and save
$3,176/mo
Est. payment
Refinancing to a lower rate could help reduce your monthly payments and save thousands over the life of the loan.
$3,176/mo
Est. payment
Explore your selling options
Work with a Zillow partner agent
Leverage their expertise and Zillow's premium Showcase listings to get your home seen by more buyers.
Get startedList with your own agent
Get your home in front of millions of buyers by listing it on Zillow.
Learn how to do itSell it yourself
Take full control of how buyers see your home on Zillow by listing For Sale by Owner (FSBO).
List your homeWhat's special
Zillow last checked:
Listing updated:
Listed by:
Carolyn J Long 602-679-0176,
RE/MAX Fine Properties
Bought with:
Rochelle Hilland, SA549777000
DeLex Realty
Source: ARMLS,MLS#: 6703543
Facts & features
Interior
Bedrooms & bathrooms
- Bedrooms: 3
- Bathrooms: 2
Heating
- Electric
Cooling
- Central Air, Ceiling Fan(s)
Appliances
- Included: Water Softener Owned, Reverse Osmosis, Refrigerator, Built-in Microwave, Dishwasher, Disposal
- Laundry: Inside
Features
- High Speed Internet, Granite Counters, Double Vanity, Eat-in Kitchen, Breakfast Bar, No Interior Steps, Pantry, Full Bth Master Bdrm, Separate Shwr & Tub
- Flooring: Tile
- Windows: Low Emissivity Windows, Double Pane Windows
- Has basement: No
- Has fireplace: No
Interior area
- Total structure area: 2,189
- Total interior livable area: 2,189 sqft
Property
Parking
- Total spaces: 12
- Parking features: RV Access/Parking, RV Gate, Garage Door Opener, Direct Access, Circular Driveway, Temp Controlled
- Garage spaces: 2
- Uncovered spaces: 10
Features
- Stories: 1
- Patio & porch: Covered
- Exterior features: Other, Storage, Built-in Barbecue, RV Hookup
- Has private pool: Yes
- Spa features: None
- Fencing: Block
Lot
- Size: 0.36 Acres
- Features: North/South Exposure, Sprinklers In Rear, Sprinklers In Front, Grass Back, Auto Timer H2O Front, Natural Desert Front, Auto Timer H2O Back
Details
- Parcel number: 30423158
Construction
Type & style
- Home type: SingleFamily
- Property subtype: Single Family Residence
Materials
- Stucco, Wood Frame, Painted, Block
- Roof: Composition
Condition
- Year built: 1983
Utilities & green energy
- Sewer: Public Sewer
- Water: City Water
Green energy
- Energy efficient items: Solar Panels, Solar Tubes
Community & HOA
Community
- Subdivision: Colonia Grande
HOA
- Has HOA: No
- Services included: No Fees
Location
- Region: Gilbert
Financial & listing details
- Price per square foot: $317/sqft
- Tax assessed value: $460,200
- Annual tax amount: $1,690
- Date on market: 5/19/2026
- Cumulative days on market: 44 days
- Listing terms: Cash,Conventional,VA Loan
- Ownership: Fee Simple
Price history
| Date | Event | Price |
|---|---|---|
| 6/21/2024 | Sold | $695,000-7.3%$317/sqft |
Source:  ARMLS #6703543 Report a problem ARMLS #6703543 Report a problem | ||
| 5/10/2024 | Listed for sale | $750,000+20%$343/sqft |
Source: ARMLS #6703543 Report a problem | ||
| 11/12/2021 | Sold | $625,000$286/sqft |
Source: ARMLS #6294893 Report a problem | ||
| 9/28/2021 | Contingent | $625,000$286/sqft |
Source: ARMLS #6294893 Report a problem | ||
| 9/22/2021 | Listed for sale | $625,000+425.2%$286/sqft |
Source: ARMLS #6294893 Report a problem | ||
| 2/18/1999 | Sold | $119,000$54/sqft |
Source: Public Record Report a problem | ||
Public tax history
| Year | Property taxes | Tax assessment |
|---|---|---|
| 2025 | $1,703 +4% | $46,020 -5% |
| 2024 | $1,637 -2.5% | $48,460 +130.5% |
| 2023 | $1,679 +2.5% | $21,024 -27.4% |
| 2022 | $1,638 -18.9% | $28,970 +8.1% |
| 2021 | $2,019 +7.6% | $26,800 +8% |
| 2020 | $1,876 +2.8% | $24,810 +1.8% |
| 2019 | $1,824 | $24,370 +9.1% |
| 2018 | $1,824 +3.4% | $22,330 +6.8% |
| 2017 | $1,764 +7% | $20,900 +9.1% |
| 2016 | $1,650 -1.8% | $19,160 +4.4% |
| 2015 | $1,680 | $18,350 +29.6% |
| 2014 | -- | $14,160 +14.9% |
| 2013 | -- | $12,320 -9.2% |
| 2012 | -- | $13,570 -5.6% |
| 2011 | -- | $14,370 -11.4% |
| 2010 | -- | $16,210 -18.6% |
| 2009 | -- | $19,920 -14.9% |
| 2008 | -- | $23,400 +12.5% |
| 2007 | -- | $20,800 +50.7% |
| 2006 | -- | $13,800 |
| 2005 | -- | $13,800 +10% |
| 2004 | -- | $12,550 |
| 2003 | -- | $12,550 +24.3% |
| 2002 | -- | $10,100 |
Find assessor info on the county website
Neighborhood: Colonia Granada
Nearby homes
- $668,1004 bd3 ba2.6k sqft219 E Avenida Sierra Madre, Gilbert, AZ 85296Off Market
- $735,0005 bd3 ba2.7k sqft209 E Avenida Sierra Madre, Gilbert, AZ 85296Sold

- $611,9004 bd2 ba1.8k sqft206 E Palo Verde St, Gilbert, AZ 85296Off Market
- $624,9004 bd2 ba1.8k sqft225 E Avenida Sierra Madre, Gilbert, AZ 85296Off Market
- $532,500-- bd2 ba1.6k sqft205 E Avenida Sierra Madre, Gilbert, AZ 85296Off Market
- $723,7004 bd2 ba1.9k sqft208 E Palo Verde St, Gilbert, AZ 85296Off Market
- $535,0004 bd2 ba1.9k sqft214 E Avenida Sierra Madre, Gilbert, AZ 85296Sold
- $669,500-- bd3 ba2.8k sqft210 E Avenida Sierra Madre, Gilbert, AZ 85296Off Market
Nearby schools
GreatSchools rating
- 8/10Gilbert Elementary SchoolGrades: PK-6Distance: 0.4 mi
- 5/10Mesquite Jr High SchoolGrades: 6-8Distance: 0.6 mi
- 6/10Gilbert High SchoolGrades: 7-12Distance: 1.1 mi
Schools provided by the listing agent
- Elementary: Gilbert Elementary School
- Middle: Mesquite Jr High School
- High: Gilbert High School
- District: Gilbert Unified District
Source: ARMLS. This data may not be complete. We recommend contacting the local school district to confirm school assignments for this home.
Get a cash offer in 3 minutes
Find out how much your home could sell for in as little as 3 minutes with a no-obligation cash offer.
Estimated market value
$680,000
Get a cash offer in 3 minutes
Find out how much your home could sell for in as little as 3 minutes with a no-obligation cash offer.
Estimated market value
$680,000
- Arizona
- Maricopa County
- Gilbert
- 85296
- Colonia Granada
- 213 E Avenida Sierra Madre --
Nearby cities
Nearby neighborhoods
Nearby zip codes
Other Gilbert Topics
