Welcome to 213 E Berkley, a completely remodeled 4 bedroom, 2.5 bath home with modern details throughout. Step up onto the new front deck and into the spacious living room with walnut tone floors, recessed lighting, and wood-burning fireplace. Continue to the combination kitchen/dining room with access to the backyard, creating a perfect opportunity to gather, dine al fresco, and entertain in the warmer months. The beautifully updated Kitchen boasts bright white cabinetry, quartz countertops, tile backsplash, and stainless steel appliances. A half bath with sleek tile floor and vanity complete the main level. Head upstairs to find the primary bedroom ensuite with seamless glass shower and vanity. An additional 3 ample sized bedrooms and a full hall bath complete the second level. The unfinished basement with outside access houses the laundry & utilities and provides storage space as well as the opportunity for additional flexible living space. Conveniently located near public transportation, local shopping/restaurant options as well as trails and parks, such as Creek Road Tract, Garrett Track, Kent Dog Park, Hoffman Park and Shrigley Park. All the work has been done, you don’t want to miss out on this amazing opportunity to move right in!
Sold for $369,000
$369,000
213 E Berkley Ave, Clifton Heights, PA 19018
4beds
1,472sqft
Single Family Residence
Built in 1960
5,663 Square Feet Lot
$381,600 Zestimate®
$251/sqft
$2,512 Estimated rent
Home value
$381,600
$363,000 - $401,000
$2,512/mo
Zestimate® history
Owner options
List your home for rent
$2,512/mo
Rent Zestimate®
Find your next renter with Zillow Rental Manager. Plus, with online applications, you can quickly screen prospective tenants – for free.
$2,512/mo
Rent Zestimate®
Refinance and save
$2,546/mo
Est. payment
Refinancing to a lower rate could help reduce your monthly payments and save thousands over the life of the loan.
$2,546/mo
Est. payment
Explore your selling options
Work with a Zillow partner agent
Leverage their expertise and Zillow's premium Showcase listings to get your home seen by more buyers.
Get startedList with your own agent
Get your home in front of millions of buyers by listing it on Zillow.
Learn how to do itSell it yourself
Take full control of how buyers see your home on Zillow by listing For Sale by Owner (FSBO).
List your homeWhat's special
Zillow last checked:
Listing updated:
Listed by:
Stephen Karpinski 610-308-8078,
Keller Williams Main Line
Bought with:
Dayna Sterlachini, RS-0039166
Compass RE
Source: Bright MLS,MLS#: PADE2070456
Facts & features
Interior
Bedrooms & bathrooms
- Bedrooms: 4
- Bathrooms: 3
- Full bathrooms: 2
- 1/2 bathrooms: 1
- Main level bathrooms: 1
Basement
- Area: 0
Heating
- Forced Air, Natural Gas
Cooling
- Central Air, Natural Gas
Appliances
- Included: Microwave, Dishwasher, Disposal, Oven/Range - Gas, Water Heater, Stainless Steel Appliance(s), Refrigerator, Gas Water Heater
- Laundry: In Basement
Features
- Flooring: Luxury Vinyl, Carpet, Tile/Brick
- Basement: Rear Entrance,Unfinished,Sump Pump,Walk-Out Access,Drainage System
- Number of fireplaces: 1
Interior area
- Total structure area: 1,472
- Total interior livable area: 1,472 sqft
- Finished area above ground: 1,472
- Finished area below ground: 0
Property
Parking
- Parking features: Driveway
- Has uncovered spaces: Yes
Accessibility
- Accessibility features: None
Features
- Levels: Two
- Stories: 2
- Pool features: None
Lot
- Size: 5,663 Square Feet
- Dimensions: 25.00 x 130.00
Details
- Additional structures: Above Grade, Below Grade
- Parcel number: 10000035000
- Zoning: R-10 RESIDENTIAL
- Special conditions: Standard
Construction
Type & style
- Home type: SingleFamily
- Architectural style: Traditional
- Property subtype: Single Family Residence
Materials
- Vinyl Siding, Aluminum Siding
- Foundation: Other
Condition
- Excellent
- New construction: No
- Year built: 1960
Utilities & green energy
- Sewer: Public Sewer
- Water: Public
Community & HOA
Community
- Subdivision: None Available
HOA
- Has HOA: No
Location
- Region: Clifton Heights
- Municipality: CLIFTON HEIGHTS BORO
Financial & listing details
- Price per square foot: $251/sqft
- Tax assessed value: $142,300
- Annual tax amount: $5,621
- Date on market: 6/28/2024
- Listing agreement: Exclusive Right To Sell
- Listing terms: Cash,Conventional,FHA
- Inclusions: Refrigerator In As-is Condition
- Ownership: Fee Simple
Price history
| Date | Event | Price |
|---|---|---|
| 9/23/2024 | Sold | $369,000-2.6%$251/sqft |
Source:  Bright MLS #PADE2070456 Report a problem Bright MLS #PADE2070456 Report a problem | ||
| 9/6/2024 | Pending sale | $379,000$257/sqft |
Source: Bright MLS #PADE2070456 Report a problem | ||
| 7/22/2024 | Contingent | $379,000$257/sqft |
Source: Bright MLS #PADE2070456 Report a problem | ||
| 6/28/2024 | Listed for sale | $379,000+215.8%$257/sqft |
Source: Bright MLS #PADE2070456 Report a problem | ||
| 2/26/2024 | Sold | $120,000$82/sqft |
Source: Public Record Report a problem | ||
Public tax history
| Year | Property taxes | Tax assessment |
|---|---|---|
| 2026 | $6,029 +3.4% | $142,300 |
| 2025 | $5,832 +3.7% | $142,300 |
| 2024 | $5,622 +1% | $142,300 |
| 2023 | $5,565 +0.6% | $142,300 |
| 2022 | $5,530 | $142,300 |
| 2021 | $5,530 +968.6% | $142,300 +50.2% |
| 2020 | $517 -90.6% | $94,760 |
| 2019 | $5,506 +3.1% | $94,760 |
| 2018 | $5,342 +906.7% | $94,760 |
| 2017 | $531 | $94,760 |
| 2016 | $531 | $94,760 |
| 2015 | $531 | $94,760 |
| 2014 | $531 +2.8% | $94,760 |
| 2013 | $516 +2.8% | $94,760 |
| 2012 | $502 +2.3% | $94,760 |
| 2011 | $491 | $94,760 |
| 2010 | $491 +9.7% | $94,760 |
| 2009 | $448 | $94,760 |
| 2008 | $448 +8.3% | $94,760 |
| 2007 | $413 -2% | $94,760 |
| 2006 | $422 | $94,760 |
| 2005 | $422 | $94,760 |
| 2004 | $422 +8.5% | $94,760 |
| 2003 | $389 +7.9% | $94,760 |
| 2002 | $360 | $94,760 |
| 2000 | $360 | $94,760 |
Find assessor info on the county website
Neighborhood: 19018
Nearby homes
- $397,5003 bd3 ba1.9k sqft203 E Berkley Ave, Clifton Heights, PA 19018Off Market
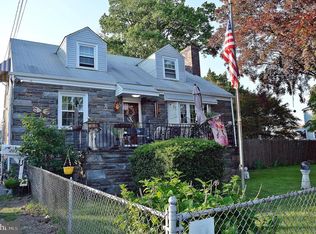
- $285,0002 bd2 ba1.7k sqft215 E Berkley Ave, Clifton Heights, PA 19018Off Market
- $195,3002 bd1 ba1.2k sqft217 E Berkley Ave, Clifton Heights, PA 19018Off Market
- $198,4003 bd1 ba1.2k sqft226 E Broadway Ave, Clifton Heights, PA 19018Off Market
- $192,6003 bd1 ba1.6k sqft228 E Broadway Ave, Clifton Heights, PA 19018Off Market
- $301,3003 bd3 ba1.2k sqft224 E Broadway Ave, Clifton Heights, PA 19018Off Market
- $8,780-- bd-- ba-- sqft247 E Berkley Ave, Clifton Heights, PA 19018Off Market
- $283,9003 bd2 ba1.5k sqft230 E Broadway Ave, Clifton Heights, PA 19018Off Market
Nearby schools
GreatSchools rating
- 3/10Westbrook Park El SchoolGrades: K-5Distance: 0.9 mi
- 3/10Drexel Hill Middle SchoolGrades: 6-8Distance: 2 mi
- 3/10Upper Darby Senior High SchoolGrades: 9-12Distance: 1.9 mi
Schools provided by the listing agent
- Elementary: Westbrook Park
- High: Upper Darby Senior
- District: Upper Darby
Source: Bright MLS. This data may not be complete. We recommend contacting the local school district to confirm school assignments for this home.
Get a cash offer in 3 minutes
Find out how much your home could sell for in as little as 3 minutes with a no-obligation cash offer.
Estimated market value
$381,600
Get a cash offer in 3 minutes
Find out how much your home could sell for in as little as 3 minutes with a no-obligation cash offer.
Estimated market value
$381,600
- Pennsylvania
- Delaware County
- Clifton Heights
- 19018
- 213 E Berkley Ave
Nearby cities
Nearby zip codes
Other Clifton Heights Topics
