New construction meets timeless charm in this beautifully designed 4-bedroom, 3-bath, 2-car garage home nestled in an established neighborhood surrounded by mature trees. Ideally located just minutes from Interstate 20, this property offers an easy commute to Fort Worth and the greater DFW Metroplex. Step inside to discover soaring ceilings, natural authentic wood floors, and an inviting open-concept layout filled with natural light. The spacious living room showcases a decorative fireplace and dramatic floor-to-ceiling windows, perfectly framing views of the fully fenced backyard shaded by towering trees. The thoughtfully designed kitchen features stunning cabinetry, a walk-in corner pantry, and a generously sized dining area with spectacular backyard views—perfect for everyday living and entertaining. The private primary suite is a true retreat, complete with a custom accent wall and a luxurious ensuite bath offering dual sinks, a soaking tub, and an oversized walk-in closet. A secondary bedroom includes its own private ensuite bath and walk-in closet, while two additional bedrooms share a well-appointed hall bath. Located in the heart of Weatherford—known as the Peach Capital of Texas and celebrated for its historic charm, tree-lined streets, and vibrant community—this home offers the perfect blend of small-town atmosphere and modern convenience. Weatherford sits approximately 25 miles west of Fort Worth along I-20, providing quick access to shopping, dining, and cultural attractions. For travelers and commuters, Dallas-Fort Worth International Airport is just about 54 miles away—roughly a one-hour drive—making business and leisure travel easily accessible. Enjoy nearby attractions including the Fort Worth Stockyards, Sundance Square, world-class museums, and outdoor destinations—all within a short drive—while still coming home to the peace and beauty of Weatherford living.
Sold
Price Unknown
213 E Bullard St, Weatherford, TX 76086
4beds
2,100sqft
Single Family Residence
Built in 2026
8,842 Square Feet Lot
$420,900 Zestimate®
$--/sqft
$2,702 Estimated rent
Home value
$420,900
$400,000 - $442,000
$2,702/mo
Zestimate® history
Owner options
List your home for rent
$2,702/mo
Rent Zestimate®
Find your next renter with Zillow Rental Manager. Plus, with online applications, you can quickly screen prospective tenants – for free.
$2,702/mo
Rent Zestimate®
Refinance and save
Refinancing to a lower rate could help reduce your monthly payments and save thousands over the life of the loan.
Explore your selling options
Work with a Zillow partner agent
Leverage their expertise and Zillow's premium Showcase listings to get your home seen by more buyers.
Get startedList with your own agent
Get your home in front of millions of buyers by listing it on Zillow.
Learn how to do itSell it yourself
Take full control of how buyers see your home on Zillow by listing For Sale by Owner (FSBO).
List your homeWhat's special
Decorative fireplaceDramatic floor-to-ceiling windowsNatural authentic wood floorsSoaking tubSoaring ceilingsOversized walk-in closetWell-appointed hall bath
Zillow last checked:
Listing updated:
Listed by:
Jeanenne Kienle 0534072,
Skyward Realty Group LLC 817-307-0600
Bought with:
Nichole Jones
Keller Williams Realty
Source: NTREIS,MLS#: 21174725
Facts & features
Interior
Bedrooms & bathrooms
- Bedrooms: 4
- Bathrooms: 3
- Full bathrooms: 3
Primary bedroom
- Features: Ceiling Fan(s), En Suite Bathroom, Walk-In Closet(s)
- Level: First
- Dimensions: 14 x 20
Bedroom
- Features: Ceiling Fan(s), Split Bedrooms
- Level: First
- Dimensions: 16 x 10
Bedroom
- Features: Ceiling Fan(s), Split Bedrooms
- Level: First
- Dimensions: 14 x 12
Bedroom
- Features: Ceiling Fan(s), Split Bedrooms
- Level: First
- Dimensions: 14 x 12
Primary bathroom
- Features: Built-in Features, Dual Sinks, En Suite Bathroom, Stone Counters
- Level: First
- Dimensions: 10 x 8
Dining room
- Level: First
- Dimensions: 11 x 10
Other
- Features: Built-in Features, Stone Counters
- Level: First
- Dimensions: 10 x 5
Other
- Features: Built-in Features, En Suite Bathroom, Stone Counters
- Level: First
- Dimensions: 11 x 5
Kitchen
- Features: Breakfast Bar, Built-in Features, Eat-in Kitchen, Kitchen Island, Pantry, Stone Counters, Walk-In Pantry
- Level: First
- Dimensions: 11 x 20
Laundry
- Features: Built-in Features, Stone Counters
- Level: First
- Dimensions: 6 x 7
Living room
- Features: Ceiling Fan(s), Fireplace
- Level: First
- Dimensions: 12 x 20
Heating
- Central, Electric
Cooling
- Central Air, Ceiling Fan(s), Electric
Appliances
- Included: Dishwasher, Electric Cooktop, Electric Oven, Electric Water Heater, Microwave, Refrigerator
- Laundry: Washer Hookup, Dryer Hookup, ElectricDryer Hookup, Laundry in Utility Room
Features
- Built-in Features, Chandelier, Decorative/Designer Lighting Fixtures, Eat-in Kitchen, Granite Counters, High Speed Internet, In-Law Floorplan, Kitchen Island, Multiple Master Suites, Open Floorplan, Pantry, Cable TV, Natural Woodwork, Walk-In Closet(s), Wired for Sound
- Flooring: Ceramic Tile, Hardwood, Wood
- Has basement: No
- Number of fireplaces: 1
- Fireplace features: Decorative
Interior area
- Total interior livable area: 2,100 sqft
Property
Parking
- Total spaces: 2
- Parking features: Concrete, Door-Single, Driveway, Garage Faces Front, Garage, Garage Door Opener, Kitchen Level
- Attached garage spaces: 2
- Has uncovered spaces: Yes
Features
- Levels: One
- Stories: 1
- Patio & porch: Patio, Covered, Deck
- Exterior features: Deck
- Pool features: None
- Fencing: Wood
Lot
- Size: 8,842 Square Feet
- Features: Back Yard, Interior Lot, Lawn, Landscaped, Many Trees, Subdivision, Sprinkler System
Details
- Parcel number: R000129896
Construction
Type & style
- Home type: SingleFamily
- Architectural style: Traditional,Detached
- Property subtype: Single Family Residence
- Attached to another structure: Yes
Materials
- Brick
- Foundation: Slab
- Roof: Composition
Condition
- New construction: Yes
- Year built: 2026
Utilities & green energy
- Sewer: Public Sewer
- Water: Public
- Utilities for property: Electricity Connected, Sewer Available, Separate Meters, Water Available, Cable Available
Community & HOA
Community
- Features: Curbs
- Security: Smoke Detector(s)
- Subdivision: Oaklawn
HOA
- Has HOA: No
Location
- Region: Weatherford
Financial & listing details
- Annual tax amount: $951
- Date on market: 3/28/2026
- Cumulative days on market: 5 days
- Listing terms: Cash,Conventional,FHA,VA Loan
- Electric utility on property: Yes
Price history
| Date | Event | Price |
|---|---|---|
| 5/4/2026 | Sold | -- |
Source: NTREIS #21174725 Report a problem | ||
| 4/9/2026 | Pending sale | $425,000$202/sqft |
Source: NTREIS #21174725 Report a problem | ||
| 4/2/2026 | Contingent | $425,000$202/sqft |
Source: NTREIS #21174725 Report a problem | ||
| 3/28/2026 | Listed for sale | $425,000$202/sqft |
Source: NTREIS #21174725 Report a problem | ||
Public tax history
Tax history is unavailable.
Neighborhood: 76086
Nearby homes
- $308,600-- bd-- ba1.6k sqft212 Bullard St, Weatherford, TX 76086Off Market
- $--3 bd2 ba1.2k sqft1410 E Bankhead Dr, Weatherford, TX 76086Sold
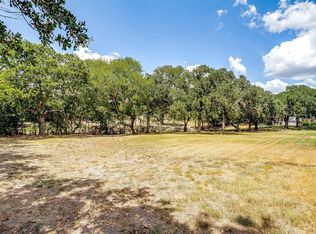
- $291,000-- bd-- ba1.4k sqft208 Bullard St, Weatherford, TX 76086Off Market
- $291,3003 bd2 ba1.2k sqft220 Bullard St, Weatherford, TX 76086Off Market

- $--4 bd3 ba2.4k sqft1412 E Bankhead Dr, Weatherford, TX 76086Sold
- $--4 bd2 ba1.7k sqft224 Bullard St, Weatherford, TX 76086Sold
- $295,300-- bd-- ba1.4k sqft204 Bullard St, Weatherford, TX 76086Off Market
- $50,000-- bd-- ba-- sqft1404 E Bankhead Dr, Weatherford, TX 76086Off Market
Nearby schools
GreatSchools rating
- 4/10Ikard Elementary SchoolGrades: PK-5Distance: 1 mi
- 5/10Tison Middle SchoolGrades: 6-8Distance: 2.1 mi
- 5/10Weatherford High SchoolGrades: 9-12Distance: 2.9 mi
Schools provided by the listing agent
- Elementary: Ikard
- Middle: Tison
- High: Weatherford
- District: Weatherford ISD
Source: NTREIS. This data may not be complete. We recommend contacting the local school district to confirm school assignments for this home.
Get a cash offer in 3 minutes
Find out how much your home could sell for in as little as 3 minutes with a no-obligation cash offer.
Estimated market value
$420,900
Get a cash offer in 3 minutes
Find out how much your home could sell for in as little as 3 minutes with a no-obligation cash offer.
Estimated market value
$420,900
- Texas
- Parker County
- Weatherford
- 76086
- 213 E Bullard St
Nearby cities
Nearby neighborhoods
Nearby zip codes
Other Weatherford Topics
