EXCEPTIONAL OPPORTUNITY to own a high-performing, income-producing property. Currently operating as a successful short-term rental, this home is consistently a guest favorite with earnings over $5000.00 monthly. Short Term Rental Recipient of Operation can be transferred making this a rare find for investors or buyers seeking a home that can pay for itself! Home is tastefully updated throughout with inviting spaces offering tons of natural light. Expansive front porch and back deck for unwinding or soaking up the sun and natural breeze from the bay. Ideally situated minutes from historic Fort Monroe, BUCKROE BEACH, entertainment and military bases, this home is perfectly positioned for continued success. Whether you continue its success or enjoy it as your own private retreat, this charming Cape Cod home offers the best of both worlds! Roof, HVAC and tankless water heater only 3 years old.
Sold
$350,000
213 E Cummings Ave, Hampton, VA 23663
4beds
1,603sqft
Single Family Residence
Built in 1941
4,356 Square Feet Lot
$351,200 Zestimate®
$218/sqft
$2,059 Estimated rent
Home value
$351,200
$327,000 - $376,000
$2,059/mo
Zestimate® history
Owner options
List your home for rent
$2,059/mo
Rent Zestimate®
Find your next renter with Zillow Rental Manager. Plus, with online applications, you can quickly screen prospective tenants – for free.
$2,059/mo
Rent Zestimate®
Refinance and save
$2,310/mo
Est. payment
Refinancing to a lower rate could help reduce your monthly payments and save thousands over the life of the loan.
$2,310/mo
Est. payment
Explore your selling options
Work with a Zillow partner agent
Leverage their expertise and Zillow's premium Showcase listings to get your home seen by more buyers.
Get startedList with your own agent
Get your home in front of millions of buyers by listing it on Zillow.
Learn how to do itSell it yourself
Take full control of how buyers see your home on Zillow by listing For Sale by Owner (FSBO).
List your homeWhat's special
Granite counter topsRemodeled bathroomsExpansive front porchWood floorsTile floorsCustom vanitiesModernized kitchen
Zillow last checked:
Listing updated:
Listed by:
Chantha Innerarity,
Iron Valley Real Estate Prestige 757-432-4873
Bought with:
Chantha Innerarity
Iron Valley Real Estate Prestige
Source: REIN Inc.,MLS#: 10629368
Facts & features
Interior
Bedrooms & bathrooms
- Bedrooms: 4
- Bathrooms: 2
- Full bathrooms: 2
Rooms
- Room types: 1st Floor BR, 1st Floor Primary BR, Breakfast Area, Utility Closet
Primary bedroom
- Level: First
Heating
- Natural Gas
Cooling
- Central Air
Appliances
- Included: Dishwasher, Disposal, Dryer, ENERGY STAR Qualified Appliances, Range, Refrigerator, Washer, Tankless Water Heater, Gas Water Heater
Features
- Ceiling Fan(s)
- Flooring: Carpet, Ceramic Tile, Wood
- Windows: Window Treatments
- Basement: Crawl Space
- Has fireplace: No
Interior area
- Total interior livable area: 1,603 sqft
Property
Parking
- Total spaces: 1
- Parking features: Garage Det 1 Car, Driveway, On Street
- Garage spaces: 1
- Has uncovered spaces: Yes
Accessibility
- Accessibility features: Main Floor Laundry
Features
- Levels: Two
- Stories: 2
- Patio & porch: Deck, Porch
- Pool features: None
- Fencing: Chain Link,Fenced
- Has view: Yes
- View description: Bay
- Has water view: Yes
- Water view: Bay
- Waterfront features: Not Waterfront
- Frontage length: 40
Lot
- Size: 4,356 Square Feet
- Features: Corner
Details
- Parcel number: 12001666
- Zoning: R11
Construction
Type & style
- Home type: SingleFamily
- Architectural style: Cape Cod
- Property subtype: Single Family Residence
Materials
- Vinyl Siding
- Roof: Asphalt Shingle
Condition
- New construction: No
- Year built: 1941
Utilities & green energy
- Sewer: City/County
- Water: City/County
Community & HOA
Community
- Security: Security System
- Subdivision: Willow Beach
HOA
- Has HOA: No
Location
- Region: Hampton
Financial & listing details
- Price per square foot: $218/sqft
- Tax assessed value: $266,000
- Annual tax amount: $3,425
- Date on market: 4/12/2026
Price history
Price history is unavailable.
Public tax history
| Year | Property taxes | Tax assessment |
|---|---|---|
| 2025 | $3,138 -0.4% | $266,000 +0.5% |
| 2024 | $3,150 +30.6% | $264,700 +35.5% |
| 2023 | $2,412 +18.7% | $195,400 +25.8% |
| 2022 | $2,032 +0.8% | $155,300 -0.8% |
| 2021 | $2,016 | $156,600 +1.7% |
| 2020 | $2,016 | $154,000 |
| 2019 | $2,016 +36% | $154,000 +37.6% |
| 2018 | $1,482 | $111,900 |
| 2017 | $1,482 | -- |
| 2016 | $1,482 | -- |
| 2015 | $1,482 | -- |
| 2014 | $1,482 | $136,300 |
| 2013 | -- | -- |
| 2012 | -- | -- |
| 2011 | -- | -- |
| 2010 | -- | -- |
| 2009 | -- | -- |
| 2008 | -- | -- |
| 2007 | -- | -- |
| 2006 | -- | -- |
| 2005 | -- | -- |
| 2004 | -- | -- |
| 2003 | -- | -- |
| 2002 | -- | $76,800 +2.9% |
| 2001 | -- | $74,600 |
Find assessor info on the county website
Neighborhood: Phoebus
Nearby homes
- $202,0002 bd1 ba1k sqft215 E Cummings Ave, Hampton, VA 23663Off Market

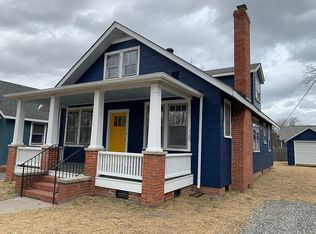
- $276,3003 bd2 ba1.7k sqft217 E Cummings Ave, Hampton, VA 23663Off Market
- $223,9003 bd1 ba1.3k sqft123 E Cummings Ave, Hampton, VA 23663Off Market
- $352,0003 bd2 ba1.1k sqft204 E Taylor Ave, Hampton, VA 23663Off Market
- $49,500-- bd-- ba-- sqft219 E Cummings Ave, Hampton, VA 23663Off Market
- $357,4003 bd2 ba2.2k sqft206 E Taylor Ave, Hampton, VA 23663Off Market
- $55,000-- bd-- ba-- sqft119 E Cummings Ave, Hampton, VA 23663Off Market
- $224,9003 bd1 ba1.3k sqft200 E Cummings Ave, Hampton, VA 23663Off Market
Nearby schools
GreatSchools rating
- 5/10Jane H. Bryan Elementary SchoolGrades: PK-5Distance: 0.6 mi
- 5/10Benjamin Syms Middle SchoolGrades: 6-8Distance: 2.4 mi
- 8/10Phoebus High SchoolGrades: 9-12Distance: 1 mi
Schools provided by the listing agent
- Elementary: Jane H. Bryan Elementary
- Middle: C. Vernon Spratley Middle
- High: Phoebus
Source: REIN Inc.. This data may not be complete. We recommend contacting the local school district to confirm school assignments for this home.
Sell for more on Zillow
Get a Zillow Showcase℠ listing at no additional cost and you could sell for .
$351,200
2% more
+$7,024
With Zillow Showcase(estimated)
$358,224
Sell for more on Zillow
Get a Zillow Showcase℠ listing at no additional cost and you could sell for .
$351,200
2% more
+$7,024
With Zillow Showcase(estimated)
$358,224
- Virginia
- Hampton City
- Hampton
- 23663
- Phoebus
- 213 E Cummings Ave
