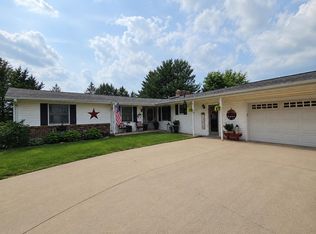
Welcome home to this beautifully maintained two-story property, ideally situated on an oversized city lot with plenty of room to enjoy both indoors and out. A covered front porch creates an inviting first impression, while the attached two-stall garage adds everyday convenience. The yard features an invisible fencing system divided into three zones: the west side lot, backyard, and east side/front yard. Inside, you’ll find a comfortable and functional floor plan featuring a spacious living room, formal dining room with built-in buffet, and a beautifully remodeled eat-in kitchen completed in 2018. A main-level office provides a dedicated space for working from home, while a convenient half bath and main-level laundry complete the first floor. Upstairs offers four bedrooms and a full bathroom, providing plenty of room for family, guests, hobbies, or additional workspace. Notable improvements include a new roof in 2016 and added attic insulation in 2021. Thoughtfully cared for and well maintained throughout, this wonderful home combines generous living space, a large lot, and timeless character, all ready for its next owner to enjoy.
For sale
$199,000
213 E Market St, Shannon, IL 61078
4beds
2,034sqft
Single Family Residence
Built in 1957
0.39 Acres Lot
$-- Zestimate®
$98/sqft
$-- HOA
What's special
Main-level officeAttached two-stall garageBeautifully maintained two-story propertyOversized city lotGenerous living spaceCovered front porchMain-level laundry
- 20 hours
- 106
- 9
Zillow last checked:
Listing updated:
Listed by:
Amy Barnes 815-238-8360,
Barnes Realty, Inc.
Source: NorthWest Illinois Alliance of REALTORS®,MLS#: 202605605
Facts & features
Interior
Bedrooms & bathrooms
- Bedrooms: 4
- Bathrooms: 2
- Full bathrooms: 1
- 1/2 bathrooms: 1
- Main level bathrooms: 1
Primary bedroom
- Level: Upper
- Area: 204.72
- Dimensions: 17.06 x 12
Bedroom 2
- Level: Upper
- Area: 109.66
- Dimensions: 12.05 x 9.1
Bedroom 3
- Level: Upper
- Area: 120.5
- Dimensions: 12.05 x 10
Bedroom 4
- Level: Upper
- Area: 157.08
- Dimensions: 13.09 x 12
Dining room
- Level: Main
- Area: 100.4
- Dimensions: 11.07 x 9.07
Kitchen
- Level: Main
- Area: 241
- Dimensions: 24.1 x 10
Living room
- Level: Main
- Area: 299.65
- Dimensions: 23.05 x 13
Heating
- Forced Air, Natural Gas
Cooling
- Central Air
Appliances
- Included: Disposal, Dishwasher, Dryer, Microwave, Refrigerator, Stove/Cooktop, Washer, Gas Water Heater
- Laundry: Main Level
Features
- Windows: Window Treatments
- Basement: Full
- Has fireplace: No
Interior area
- Total structure area: 2,034
- Total interior livable area: 2,034 sqft
- Finished area above ground: 2,034
- Finished area below ground: 0
Video & virtual tour
Property
Parking
- Total spaces: 2
- Parking features: Attached, Garage Door Opener
- Garage spaces: 2
Features
- Levels: Two
- Stories: 2
- Fencing: Invisible
Lot
- Size: 0.39 Acres
- Features: City/Town
Details
- Parcel number: 010619104073
Construction
Type & style
- Home type: SingleFamily
- Property subtype: Single Family Residence
Materials
- Brick/Stone, Other
- Roof: Shingle
Condition
- Year built: 1957
Utilities & green energy
- Electric: Circuit Breakers, Fuses
- Sewer: City/Community
- Water: City/Community
Community & HOA
Community
- Subdivision: IL
Location
- Region: Shannon
Financial & listing details
- Price per square foot: $98/sqft
- Tax assessed value: $152,319
- Annual tax amount: $3,167
- Price range: $199K - $199K
- Date on market: 9/4/2026
- Cumulative days on market: 2 days
- Ownership: Fee Simple
- Road surface type: Hard Surface Road
Estimated market value
Not available
Estimated sales range
Not available
Not available
Price history
| Date | Event | Price |
|---|---|---|
| 9/4/2026 | Listed for sale | $199,000+109.5%$98/sqft |
Source:  NorthWest Illinois Alliance of REALTORS® #202605605 Report a problem NorthWest Illinois Alliance of REALTORS® #202605605 Report a problem | ||
| 2/7/2017 | Sold | $95,000-4%$47/sqft |
Source: NorthWest Illinois Alliance of REALTORS® #118265 Report a problem | ||
| 12/21/2016 | Pending sale | $99,000$49/sqft |
Source: ISENHART REALTY #20161319 Report a problem | ||
| 12/2/2016 | Price change | $99,000-4.8%$49/sqft |
Source: ISENHART REALTY #20161319 Report a problem | ||
| 7/1/2016 | Listed for sale | $104,000$51/sqft |
Source: ISENHART REALTY #20161319 Report a problem | ||
Public tax history
| Year | Property taxes | Tax assessment |
|---|---|---|
| 2025 | $3,167 +10% | $50,773 +8.5% |
| 2024 | $2,880 +8.6% | $46,795 +15% |
| 2023 | $2,652 +15.1% | $40,680 +15.5% |
| 2022 | $2,303 +8.8% | $35,220 +13% |
| 2021 | $2,116 +3.8% | $31,168 +3.5% |
| 2020 | $2,039 -5.6% | $30,114 -3.9% |
| 2019 | $2,160 +1.3% | $31,334 |
| 2018 | $2,132 -18.7% | $31,334 |
| 2017 | $2,621 +35.3% | $31,334 -0.6% |
| 2016 | $1,937 | $31,528 -10.3% |
| 2015 | $1,937 -1.4% | $35,136 -4.1% |
| 2014 | $1,965 | $36,634 +3% |
| 2013 | $1,965 +12.8% | $35,567 -20.4% |
| 2009 | $1,742 | $44,679 |
Find assessor info on the county website
Monthly payment
Est. payment
Payment breakdown
Explore the cost of this home by adjusting the details. Changes won't be saved.Climate risks
Neighborhood: 61078
Nearby schools
Schools provided by the listing agent
- Elementary: Eastland
- Middle: Eastland
- High: Eastland
- District: Eastland
Source: NorthWest Illinois Alliance of REALTORS®. This data may not be complete. We recommend contacting the local school district to confirm school assignments for this home.
Similar homes
- $180,0004 bd2 ba1.6k sqft927 N Valentine Rd, Polo, IL 61064For Sale
 MLS ID #202605562, Rebecca Hazzard. NorthWest Illinois Alliance of REALTORS®
 - $199,9004 bd3 ba2.7k sqft648 Alamo Dr, Freeport, IL 61032For Sale
 MLS ID #202605543, Emily Gahm. NorthWest Illinois Alliance of REALTORS®
 - $249,9002 bd2 ba1.5k sqft13491 Shannon Rte, Shannon, IL 61078For Sale
 MLS ID #202605129, AIME HELDT. NorthWest Illinois Alliance of REALTORS®
 - $199,0003 bd2 ba2.6k sqft520 N Bruce St, Lanark, IL 61046For Sale
 MLS ID #202604222, Kayla Heslop. NorthWest Illinois Alliance of REALTORS®
