Skip main navigation
Off market
  • $301,400

    213 E Mulberry St, Denton, TX 76201

    2beds
    3baths
    1,608sqft
    Townhouse
    Built in 2008
    1,568 Square Feet Lot
    $301,400 Zestimate®
    $187/sqft
    $1,968 Estimated rent

    Home value

    $301,400

    $286,000 - $316,000

    $1,968/mo

    Zestimate® history
    Loading
    Loading...

    Owner options

    List your home for rent

    $1,968/mo

    Rent Zestimate®

    Find your next renter with Zillow Rental Manager. Plus, with online applications, you can quickly screen prospective tenants – for free.

    Learn more

    $1,968/mo

    Rent Zestimate®

    Refinance and save

    $2,061/mo

    Est. payment

    Refinancing to a lower rate could help reduce your monthly payments and save thousands over the life of the loan.

    See today's rates

    $2,061/mo

    Est. payment

    Explore your selling options

    Work with a Zillow partner agent

    Leverage their expertise and Zillow's premium Showcase listings to get your home seen by more buyers.

    Get started

    List with your own agent

    Get your home in front of millions of buyers by listing it on Zillow.

    Learn how to do it

    Sell it yourself

    Take full control of how buyers see your home on Zillow by listing For Sale by Owner (FSBO).

    List your home

    What's special

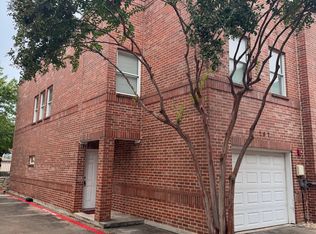
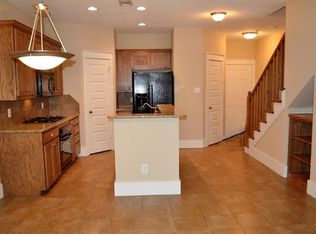
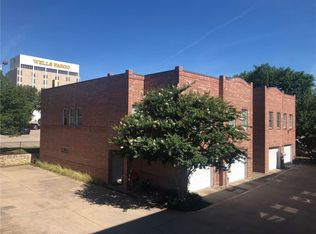
    You cannot beat this location! Are you ready to live in the heart of Denton's historic entertainment district? Walking distance to Denton's best restaurants, night life, parks, TWU, UNT and the Denton A-Train station providing easy access to the metroplex and DFW airport. Dual zoned for residential/and or office. Here is your unique opportunity to own one of Denton's most coveted addresses. This townhouse is located in the Industrial Street Townhouse complex, a small private group of townhomes located 1 block from Denton's historic courthouse. Premium quality construction with all brick exterior and exceptional insulation between units for privacy. Don't want to do lawn work? Lawn and landscaping maintenance included with HOA fees. This townhouse features an open concept main floor, 2 bedrooms, 2.5 bathrooms and secure single car garage accessed from inside the house. Kitchen includes refrigerator, granite counter tops, walk in pantry, dishwasher, gas cook top and tile flooring. Small back yard area is large enough for a grill. Upstairs there are two generously sized bedrooms each with a private bath. Master bathroom includes a large vanity with double sinks, separate large soaker tub, tiled stand alone shower, linen closet and large walk in clothing closet. Upper landing area beside the stairs is large enough for a second living area or office. Washer and dryer are included and are conveniently located on the second floor near the bedrooms. This townhouse is an end unit so you will have neighbors on only one side. It has loads of natural light with lots of windows. Located next to an open space that has been designated to become a future pocket park. Refrigerator, washer and dryer are included with the unit. Brokers protected, bring your buyers! *All measurements to be verified by buyer

    This property is off market, which means it's not currently listed for sale or rent on Zillow. This may be different from what's available on other websites or public sources.
    Facts & features

    Interior

    Bedrooms & bathrooms
    • Bedrooms: 2
    • Bathrooms: 3
    Heating
    • Forced air, Gas
    Cooling
    • Central, Other
    Appliances
    • Included: Dishwasher, Microwave, Refrigerator
    Features
    • Flooring: Tile, Carpet
    Interior area
    • Structure area source: Tax
    • Total interior livable area: 1,608 sqft

    Property

    Parking
    • Parking features: Garage - Attached
    Features
    • Exterior features: Brick
    Lot
    • Size: 1,568 Square Feet
    Details
    • Parcel number: R611840

    Construction

    Type & style
    • Home type: Townhouse
    • Architectural style: Traditional, Craftsman
    Materials
    • Foundation: Slab
    • Roof: Composition
    Condition
    • Year built: 2008

    Community & HOA

    Community
    • Security: Smoke Detector, Fire/Smoke, Fire Sprinkler System, Firewall(s)
    HOA
    • Has HOA: Yes
    • Services included: Reserves, Front Yard Maintenance, Sprinkler System, Maintenance of Common Areas
    • HOA fee: $35 monthly
    Location
    • Region: Denton

    Financial & listing details

    • Price per square foot: $187/sqft
    • Tax assessed value: $308,248
    • Annual tax amount: $6,129

    Price history

    DateEventPrice
    12/30/2016Sold--
    Source: Agent Provided Report a problem
    11/30/2016Pending sale$236,900$147/sqft
    Source: Creekview Realty #13496509 Report a problem
    11/16/2016Listed for sale$236,900$147/sqft
    Source: Creekview Realty #13496509 Report a problem

    Public tax history

    YearProperty taxesTax assessment
    2025$6,129 -4%$308,248 -6.8%
    2024$6,383 +1.5%$330,685 +0.4%
    2023$6,290 +14%$329,422 +26.8%
    2022$5,516 +0.4%$259,840 +2.2%
    2021$5,496 +3.2%$254,346 +6.2%
    2020$5,327 -4.2%$239,606 -1.5%
    2019$5,561 +11.8%$243,285 +16.7%
    2018$4,972 -2.8%$208,394 -0.8%
    2017$5,117 $210,014 +1.5%
    2016$5,117 +12.4%$207,000 +13.7%
    2015$4,554 $182,000
    2014$4,554 $182,000
    2013$4,554 $182,000 -0.3%
    2012-- $182,469 +10.6%
    2011-- $165,000
    2010-- $165,000 +38.8%
    2009-- $118,890
    Find assessor info on the county website

    Neighborhood: Downtown

    Nearby schools

    GreatSchools rating
    Get a cash offer in 3 minutes
    Find out how much your home could sell for in as little as 3 minutes with a no-obligation cash offer.
    Estimated market value
    $301,400
    Get a cash offer in 3 minutes
    Find out how much your home could sell for in as little as 3 minutes with a no-obligation cash offer.
    Estimated market value
    $301,400