Tucked inside the gates of Wandermere Heights this Condron Homes craftsman has been lovingly maintained by its original owner since 2018. The great room centers around gas fireplace with stone surround, vaulted ceilings and wall-to-wall windows pulling in daylight and the views right along with it. Step out to the covered deck, extended with stairs leading up to the nature behind the home & no backyard neighbors. The kitchen offers generous counter space, upgraded cabinetry, and a pantry for more storage. Main floor living includes the primary suite & laundry, with a walk-in closet in the primary bedroom. A second bedroom or office and a full bath sit just off the entry. Downstairs, the finished, daylight walkout basement adds a large rec room, two more bedrooms, and a full bathroom, plus no shortage of storage space throughout the home. The 3-car garage has room for cars & more, & the low-maintenance yard comes with sprinklers already in place.
Active
$689,000
213 E Sapphire Ln, Spokane, WA 99208
4beds
3baths
2,567sqft
Single Family Residence
Built in 2018
0.27 Acres Lot
$-- Zestimate®
$268/sqft
$-- HOA
What's special
Large rec roomFinished daylight walkout basementGenerous counter spaceVaulted ceilingsUpgraded cabinetryPantry for more storage
- 4 days
- 1,043
- 56
Likely to sell faster than
Zillow last checked:
Listing updated:
Listed by:
Aaron Farr Main:509-768-3722,
REAL Broker LLC
Source: SMLS as distributed by MLS GRID,MLS#: 202624263
Facts & features
Interior
Bedrooms & bathrooms
- Bedrooms: 4
- Bathrooms: 3
Basement
- Level: Basement
First floor
- Level: First
- Area: 1295 Square Feet
Heating
- Natural Gas, Forced Air
Cooling
- Central Air
Appliances
- Included: Free-Standing Range, Gas Range, Dishwasher, Refrigerator, Disposal
Features
- Cathedral Ceiling(s), Hard Surface Counters
- Windows: Vinyl Frames, Multi-Pane Windows
- Basement: Full,Finished,Rec/Family Area
- Number of fireplaces: 1
- Fireplace features: Insert
Interior area
- Total structure area: 2,567
- Total interior livable area: 2,567 sqft
Property
Parking
- Total spaces: 3
- Parking features: Attached, Garage Door Opener
- Garage spaces: 3
Features
- Levels: One
- Stories: 1
- Fencing: Fenced Yard
- Has view: Yes
- View description: Territorial
Lot
- Size: 0.27 Acres
- Features: Views, Sprinkler - Automatic, Oversized Lot
Details
- Parcel number: 36052.4303
Construction
Type & style
- Home type: SingleFamily
- Architectural style: Ranch
- Property subtype: Single Family Residence
Materials
- Stone Veneer, Masonite
- Roof: Composition
Condition
- New construction: No
- Year built: 2018
Community & HOA
Community
- Subdivision: Wandermere Heights
HOA
- Has HOA: Yes
Location
- Region: Spokane
Financial & listing details
- Price per square foot: $268/sqft
- Tax assessed value: $632,200
- Annual tax amount: $6,439
- Date on market: 9/15/2026
- Listing terms: FHA,VA Loan,Conventional,Cash
- Road surface type: Paved
Estimated market value
Not available
Estimated sales range
Not available
Not available
Price history
| Date | Event | Price |
|---|---|---|
| 9/15/2026 | Listed for sale | $689,000+64.9%$268/sqft |
Source:  SMLS as distributed by MLS GRID #202624263 Report a problem SMLS as distributed by MLS GRID #202624263 Report a problem | ||
| 9/10/2018 | Sold | $417,880$163/sqft |
Source: SMLS as distributed by MLS GRID #201812502 Report a problem | ||
| 8/14/2018 | Pending sale | $417,880$163/sqft |
Source: Windermere Real Estate/City Group, LLC #201812502 Report a problem | ||
| 8/14/2018 | Listed for sale | $417,880+520%$163/sqft |
Source: Windermere Real Estate/City Group, LLC #201812502 Report a problem | ||
| 3/28/2018 | Sold | $67,400$26/sqft |
Source: Public Record Report a problem | ||
Public tax history
| Year | Property taxes | Tax assessment |
|---|---|---|
| 2025 | $6,439 +1.4% | $632,200 +1.5% |
| 2024 | $6,349 +11.2% | $623,000 |
| 2023 | $5,711 +5.1% | $623,000 +6% |
| 2022 | $5,436 +16% | $588,000 +24.3% |
| 2021 | $4,686 +2.2% | $472,900 +24.3% |
| 2020 | $4,584 +73.3% | $380,500 +72.3% |
| 2019 | $2,646 | $220,800 +239.7% |
| 2018 | $2,646 +192% | $65,000 |
| 2017 | $906 | -- |
Find assessor info on the county website
Monthly payment
Est. payment
Payment breakdown
Explore the cost of this home by adjusting the details. Changes won't be saved.Climate risks
Neighborhood: Fairwood
Nearby schools
Schools provided by the listing agent
- Elementary: Brentwood
- Middle: Northwood
- High: Mead
- District: Mead
Source: SMLS as distributed by MLS GRID. This data may not be complete. We recommend contacting the local school district to confirm school assignments for this home.
Similar homes
- $699,9004 bd3 ba3.3k sqft13603 N Mayfair Ln, Spokane, WA 99208For Sale
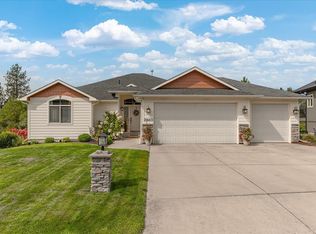 MLS ID #202624177, Rich King, Keller Williams Spokane - Main. SMLS as distributed by MLS GRID
 - $815,0004 bd3 ba3.4k sqft1211 E Quartz Ln, Spokane, WA 99208For Sale
 MLS ID #202624464, Marcy Singleton, Keller Williams Spokane - Main. SMLS as distributed by MLS GRID
 - $697,0005 bd3 ba3.1k sqft128 E Marissa Ct, Spokane, WA 99208For Sale
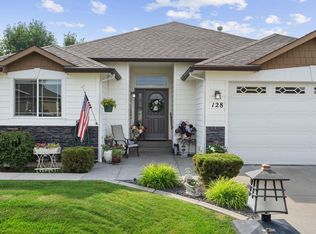 MLS ID #202623187, Joshua Swerin, Amplify Real Estate Services. SMLS as distributed by MLS GRID
 - $660,9004 bd3 ba2.3k sqft13326 N Whitehouse St, Spokane, WA 99208For Sale
 MLS ID #202622622, Shannon Gepford, Windermere North. SMLS as distributed by MLS GRID
