213 E Streetsboro is a truly special Cape Cod, discreetly nestled behind mature pine trees and framed by a classic picket fence and circular driveway. Custom designed to reflect the character of an historic home, this residence was built in 1978 by master renovation Don Reisig. Ideally located near Historic Downtown Hudson, the home offers convenient access to schools, community events, and athletic activities. With over 3,300 square feet of living space, this 4-bedroom, 4.5-bath home features hardwood flooring throughout all levels and an interior that exudes timeless charm. The foyer opens to a spacious living & dining room with custom built-ins & a wood-burning fireplace. A flexible first-floor bedroom or office includes an ensuite bath with double vanities and a shower. The kitchen continues the classic theme with pine cabinetry, Corian countertops, farmhouse sink, and dual pantries with pull-out storage. A charming bay window overlooks the backyard gardens. The sun-filled family room offers three walls of windows & serene views year-round. The laundry room includes a large planning desk, while the mudroom provides abundant storage and a convenient powder room. The oversized two-car garage features Nature Stone flooring and built-in shelving.
Upstairs, two generous bedrooms share a spacious bath & access to a large storage area spanning the length of the home. The owner’s suite offers a sitting area, spa-like bath with double vanities, walk-in shower, clawfoot tub, and multiple closets. Lower level includes a private living area with full bath, plus ample unfinished storage, workshop space, & utility sink. Outdoors, this two-time Hudson Garden Club feature home showcases beautifully designed gardens, patios, and walkways within a fully fenced backyard. A 10x10 saltbox shed completes this gardener’s retreat. Offering exceptional location, curb appeal, and character, this home is a rare opportunity.
Closed
$898,000
213 E Streetsboro St, Hudson, OH 44236
4beds
3,779sqft
Single Family Residence
Built in 1978
0.57 Acres Lot
$917,300 Zestimate®
$238/sqft
$4,165 Estimated rent
Home value
$917,300
$844,000 - $1.00M
$4,165/mo
Zestimate® history
Owner options
List your home for rent
$4,165/mo
Rent Zestimate®
Find your next renter with Zillow Rental Manager. Plus, with online applications, you can quickly screen prospective tenants – for free.
$4,165/mo
Rent Zestimate®
Refinance and save
$6,303/mo
Est. payment
Refinancing to a lower rate could help reduce your monthly payments and save thousands over the life of the loan.
$6,303/mo
Est. payment
Explore your selling options
Work with a Zillow partner agent
Leverage their expertise and Zillow's premium Showcase listings to get your home seen by more buyers.
Get startedList with your own agent
Get your home in front of millions of buyers by listing it on Zillow.
Learn how to do itSell it yourself
Take full control of how buyers see your home on Zillow by listing For Sale by Owner (FSBO).
List your homeWhat's special
Farmhouse sinkClassic picket fenceCorian countertopsFully fenced backyardCircular drivewayCustom built-insMature pine trees
Zillow last checked:
Listing updated:
Listed by:
Candace Sveda 330-310-4046 candacesveda@howardhanna.com,
Howard Hanna
Bought with:
Brenda Sooy, 2019003521
Howard Hanna
Source: MLS Now,MLS#: 5179589Originating MLS: Akron Cleveland Association of REALTORS
Facts & features
Interior
Bedrooms & bathrooms
- Bedrooms: 4
- Bathrooms: 5
- Full bathrooms: 4
- 1/2 bathrooms: 1
- Main level bathrooms: 2
- Main level bedrooms: 1
Primary bedroom
- Description: Flooring: Wood
- Level: First
- Dimensions: 15 x 12
Primary bedroom
- Description: Flooring: Wood
- Level: Second
- Dimensions: 16 x 15
Bedroom
- Description: Flooring: Wood
- Level: Second
- Dimensions: 16 x 15
Bedroom
- Description: Flooring: Wood
- Level: Second
Dining room
- Description: Flooring: Wood
- Level: First
- Dimensions: 15 x 14
Family room
- Description: Flooring: Wood
- Level: First
- Dimensions: 22 x 21
Kitchen
- Description: Flooring: Wood
- Level: First
- Dimensions: 19 x 14
Living room
- Description: Flooring: Wood
- Level: First
- Dimensions: 18 x 15
Heating
- Dual System, Forced Air, Gas
Cooling
- Central Air, Dual
Appliances
- Included: Dryer, Dishwasher, Range, Refrigerator, Washer
- Laundry: Main Level
Features
- Basement: Full,Partially Finished
- Number of fireplaces: 1
- Fireplace features: Wood Burning
Interior area
- Total structure area: 3,779
- Total interior livable area: 3,779 sqft
- Finished area above ground: 3,325
- Finished area below ground: 454
Property
Parking
- Parking features: Attached, Circular Driveway, Garage, Parking Pad
- Attached garage spaces: 2
Features
- Levels: Two
- Stories: 2
Lot
- Size: 0.57 Acres
Details
- Parcel number: 3200915
- Special conditions: Estate
Construction
Type & style
- Home type: SingleFamily
- Architectural style: Cape Cod
- Property subtype: Single Family Residence
Materials
- Aluminum Siding, Vinyl Siding
- Roof: Shake
Condition
- Year built: 1978
Details
- Warranty included: Yes
Utilities & green energy
- Sewer: Public Sewer
- Water: Public
Community & HOA
Community
- Subdivision: Hudson
HOA
- Has HOA: No
Location
- Region: Hudson
Financial & listing details
- Price per square foot: $238/sqft
- Tax assessed value: $452,350
- Annual tax amount: $7,863
- Date on market: 1/8/2026
- Cumulative days on market: 48 days
- Listing agreement: Exclusive Right To Sell
Price history
| Date | Event | Price |
|---|---|---|
| 4/20/2026 | Sold | $898,000$238/sqft |
Source: MLS Now #5179589 Report a problem | ||
| 2/25/2026 | Pending sale | $898,000$238/sqft |
Source: MLS Now #5179589 Report a problem | ||
| 1/8/2026 | Listed for sale | $898,000+282.9%$238/sqft |
Source: MLS Now #5179589 Report a problem | ||
| 4/1/1994 | Sold | $234,500$62/sqft |
Source: MLS Now #628013 Report a problem | ||
Public tax history
| Year | Property taxes | Tax assessment |
|---|---|---|
| 2025 | $7,712 -1.9% | $158,320 |
| 2024 | $7,863 +3.4% | $158,320 |
| 2023 | $7,607 +5.1% | $158,320 +16.9% |
| 2022 | $7,239 -0.2% | $135,422 |
| 2021 | $7,251 | $135,422 |
| 2020 | -- | $135,422 +0.6% |
| 2019 | $7,640 +0.4% | $134,617 0% |
| 2018 | $7,612 -1.7% | $134,620 |
| 2017 | $7,747 | $134,620 +0% |
| 2016 | $7,747 | $134,610 |
| 2015 | $7,747 -0.3% | $134,610 |
| 2014 | $7,769 +3.6% | $134,610 +5.7% |
| 2013 | $7,496 -3.1% | $127,350 |
| 2012 | $7,732 -0.2% | $127,350 0% |
| 2011 | $7,749 +10.5% | $127,355 -2.4% |
| 2010 | $7,015 | $130,523 |
| 2009 | -- | $130,523 |
| 2008 | $7,018 +10.1% | $130,523 +9.4% |
| 2007 | $6,377 -6.1% | $119,326 |
| 2006 | $6,791 -22.7% | $119,326 |
| 2005 | $8,782 | $119,326 +22.9% |
| 2004 | -- | $97,080 |
| 2003 | $5,374 +11.4% | $97,080 |
| 2002 | $4,824 -1% | $97,080 +6.8% |
| 2001 | $4,873 -0.2% | $90,931 |
| 2000 | $4,881 | $90,931 |
Find assessor info on the county website
Neighborhood: 44236
Nearby homes
- $476,3003 bd3 ba1.8k sqft209 E Streetsboro St, Hudson, OH 44236Off Market
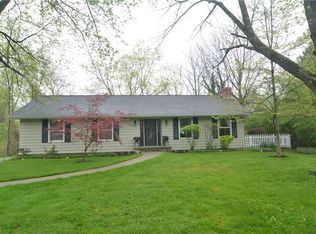
- $829,8003 bd3 ba1.8k sqft225 E Streetsboro St, Hudson, OH 44236Off Market
- $804,9004 bd3 ba2.4k sqft197 E Streetsboro St, Hudson, OH 44236Off Market

- $900,4005 bd4 ba2.8k sqft233 E Streetsboro St, Hudson, OH 44236Off Market
- $951,3003 bd2 ba3.6k sqft220 E Streetsboro St, Hudson, OH 44236Off Market
- $1,235,5004 bd4 ba4.7k sqft215 E Streetsboro St, Hudson, OH 44236Off Market
- $528,8004 bd3 ba2.3k sqft222 E Streetsboro St, Hudson, OH 44236Off Market
- $518,1003 bd2 ba2.4k sqft228 E Streetsboro St, Hudson, OH 44236Off Market
Nearby schools
GreatSchools rating
- 9/10East Woods Elementary SchoolGrades: 3-5Distance: 0.4 mi
- 9/10Hudson Middle SchoolGrades: 6-8Distance: 0.3 mi
- 10/10Hudson High SchoolGrades: 9-12Distance: 1.3 mi
Schools provided by the listing agent
- District: Hudson CSD - 7708
Source: MLS Now. This data may not be complete. We recommend contacting the local school district to confirm school assignments for this home.
Get a cash offer in 3 minutes
Find out how much your home could sell for in as little as 3 minutes with a no-obligation cash offer.
Estimated market value
$917,300
Get a cash offer in 3 minutes
Find out how much your home could sell for in as little as 3 minutes with a no-obligation cash offer.
Estimated market value
$917,300
- Ohio
- Summit County
- Hudson
- 44236
- 213 E Streetsboro St
