Skip main navigation
Off market
  • $123,300

    213 E Vine Ave, Sallisaw, OK 74955

    2beds
    1,000sqft
    SingleFamily
    Built in 1935
    0.34 Acres Lot
    $123,300 Zestimate®
    $123/sqft
    $970 Estimated rent

    Home value

    $123,300

    $106,000 - $138,000

    $970/mo

    Zestimate® history
    Loading
    Loading...

    Owner options

    List your home for rent

    $970/mo

    Rent Zestimate®

    Find your next renter with Zillow Rental Manager. Plus, with online applications, you can quickly screen prospective tenants – for free.

    Learn more

    $970/mo

    Rent Zestimate®

    Refinance and save

    $580/mo

    Est. payment

    Refinancing to a lower rate could help reduce your monthly payments and save thousands over the life of the loan.

    See today's rates

    $580/mo

    Est. payment

    Explore your selling options

    Work with a Zillow partner agent

    Leverage their expertise and Zillow's premium Showcase listings to get your home seen by more buyers.

    Get started

    List with your own agent

    Get your home in front of millions of buyers by listing it on Zillow.

    Learn how to do it

    Sell it yourself

    Take full control of how buyers see your home on Zillow by listing For Sale by Owner (FSBO).

    List your home

    What's special

    Shade treesMature pecan treesOriginal wood doorsCovered front porchChain link fenceDouble city lotFormal dining room

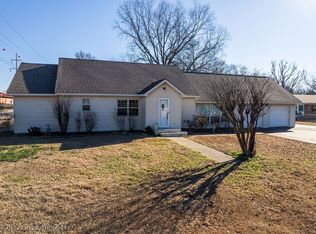
    2 bedroom 1 bath single family home located near the downtown area of Sallisaw, Ok. This home is nestled on a double city lot with lots of shade trees and mature pecan trees. Yard has a chain link fence around the back yard and a back door entrance off the driveway. There is a 28 x 12 shop area with work benches and storage at the end of the drive and a 9 x 13 storm cellar very close to the back door entrance. There is a covered front porch with ceiling fan for late evening or early morning enjoyment with family and friends. The home has many of the original qualities including original wood doors, wide base boards, natural wood flooring, 10 foot ceilings and craftsman style door and window facings. The front room is the first room as you enter the home which is the full width of the front of the house with lots of windows for light and a working fireplace equiped with a gas log. Formal dining room with double doors to shut between the living and dining room. Kitchen is toward the back of the house and is equiped with total electric appliances including stove, micro wave, refrigerator, and dishwasher which all stay with the home. Movable center island with storage space and foldable top gives this kitchen extra working space close to the stove area. Cabinets offer lots of space and also has a lighted upper space to display china and glassware. Cabinet tops are granite and has a single deep sink for big jobs. There is also a pantry area for extra storage. Master bedroom is good size and has a nice walk in closet with ample hanging and storage space, and engineered wood floors for easy care. 2nd bedroom also has a good sized closet and has original wood flooring. Bathroom was completely remodeled and now has a stand up shower and new vinyl waterproof flooring. The home is comfortably heated and cooled with a central a/c and gas furnace. There is a laundry room at the back door with overhead cabinets and vinyl waterproof flooring. There is an attic fan in the hall as well as extra storage space in hall cabinets. 40 gallon hot water heater is in the hall closet.

    This property is off market, which means it's not currently listed for sale or rent on Zillow. This may be different from what's available on other websites or public sources.
    Facts & features

    Interior

    Bedrooms & bathrooms
    • Bedrooms: 2
    • Bathrooms: 1
    • Full bathrooms: 1
    Heating
    • Forced air, Gas
    Cooling
    • Central
    Appliances
    • Included: Dishwasher, Dryer, Microwave, Range / Oven, Refrigerator, Washer
    Features
    • Flooring: Hardwood, Linoleum / Vinyl
    • Has fireplace: Yes
    Interior area
    • Total interior livable area: 1,000 sqft

    Property

    Parking
    • Parking features: Off-street, Garage
    Features
    • Exterior features: Stone, Wood products
    Lot
    • Size: 0.34 Acres
    Details
    • Parcel number: 019000003010000000

    Construction

    Type & style
    • Home type: SingleFamily
    Materials
    • Stone
    • Foundation: Concrete Block
    • Roof: Composition
    Condition
    • Year built: 1935

    Community & HOA

    Location
    • Region: Sallisaw

    Financial & listing details

    • Price per square foot: $123/sqft
    • Tax assessed value: $34,300
    • Annual tax amount: $258

    Price history

    DateEventPrice
    4/12/2025Listing removed--
    Source: Owner Report a problem
    3/24/2025Listed for sale$99,500$100/sqft
    Source: Owner Report a problem

    Public tax history

    YearProperty taxesTax assessment
    2025$258 +2.4%$3,773
    2024$252 +5.9%$3,773
    2023$238 +0.4%$3,773
    2022$237 +0.4%$3,773
    2021$236 -1.8%$3,773
    2020$240 -1.1%$3,773
    2019$243 -0.6%$3,773
    2017$244 +0.2%$3,773
    2016$244 -1.2%$3,773 +2.9%
    2015$247 +74.5%$3,666 +3%
    2014$142 +37.5%$3,559 +3%
    2013$103 +7.5%$3,456 +3%
    2012$96 -64.8%$3,355 -12.9%
    2011$272 +3.2%$3,850
    2010$264 $3,850
    2009$264 $3,850
    2008$264 +35.1%$3,850
    2007$195 $3,850
    Find assessor info on the county website

    Neighborhood: 74955

    Nearby schools

    GreatSchools rating
    Get pre-qualified for a loan
    At Zillow Home Loans, we can pre-qualify you in as little as 5 minutes with no impact to your credit score.

    An equal housing lender. NMLS #10287.
