Skip main navigation
Contingent
  • $419,900

    213 E Willow St, Elburn, IL 60119

    3beds
    2,071sqft
    : 
    $2,962/mo
    Get pre-qualified
    Single Family Residence
    Built in 1976
    0.37 Acres Lot
    $-- Zestimate®
    $203/sqft
    $-- HOA

    What's special

    Beautiful extra-large backyardGenerous living spacesBright four-season sunroomExpansive backyardSpacious and inviting propertyPeaceful park-like setting
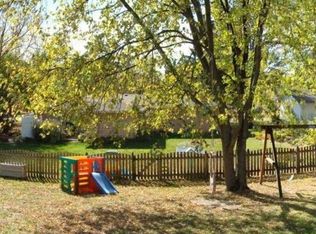
    Welcome home to this spacious and inviting property, thoughtfully designed with plenty of room for everyday living, entertaining, and making lasting memories. From its generous living spaces to its beautiful extra-large backyard, this home offers the perfect blend of comfort and convenience. Relax and take in the peaceful park-like setting from the bright four-season sunroom or step outside onto the deck-ideal for morning coffee, summer barbecues, or simply enjoying your private outdoor retreat. The expansive backyard provides endless possibilities for gardening, play, pets, or hosting family and friends. Located within walking distance of charming downtown Elburn, the elementary school and parks, this home also offers easy access to the train station, making commuting and enjoying local shops, restaurants, and community events a breeze. Major updates provide added peace of mind, including a new roof, siding, gutters, and downspouts installed in 2025, as well as a new furnace and air conditioner replaced in 2021. This is a wonderful opportunity to own a home in a desirable location with space to grow, entertain, and enjoy both indoors and out. Laundry Room could be converted to 4th bedroom/study/den. It currently has an electric, ventless washer/dryer combo unit. Washer/dryer gas and water hook-ups also available in hall closet. Lots of storage space in two sheds and extra-deep garage. Property being conveyed AS-IS. Listing agent is spouse of seller, but has no ownership interest.
    --
    on Zillow
    |
    819
    views
    |
    52
    saves
    |

    Zillow last checked:

    Listing updated:

    Listed by:

    Brian Sloan 630-746-2323,

    Sloan Realty

    Source: MRED as distributed by MLS GRID,MLS#: 12705665MLS Logo

      Facts & features

      Interior

      Bedrooms & bathrooms
      • Bedrooms: 3
      • Bathrooms: 2
      • Full bathrooms: 2
      Rooms
      • Room types: Sun Room
      Primary bedroom
      • Features: Flooring (Carpet), Window Treatments (Blinds), Bathroom (Full, Double Sink)
      • Level: Second
      • Area: 182 Square Feet
      • Dimensions: 13X14
      Bedroom 2
      • Features: Flooring (Carpet), Window Treatments (Blinds)
      • Level: Second
      • Area: 120 Square Feet
      • Dimensions: 10X12
      Bedroom 3
      • Features: Flooring (Carpet), Window Treatments (Blinds)
      • Level: Second
      • Area: 120 Square Feet
      • Dimensions: 10X12
      Dining room
      • Level: Main
      • Area: 120 Square Feet
      • Dimensions: 10X12
      Family room
      • Features: Flooring (Carpet), Window Treatments (Blinds)
      • Level: Lower
      • Area: 294 Square Feet
      • Dimensions: 14X21
      Kitchen
      • Features: Flooring (Linoleum), Window Treatments (Blinds)
      • Level: Main
      • Area: 120 Square Feet
      • Dimensions: 10X12
      Laundry
      • Features: Flooring (Tile)
      • Level: Lower
      • Area: 99 Square Feet
      • Dimensions: 9X11
      Living room
      • Features: Flooring (Carpet), Window Treatments (Curtains/Drapes)
      • Level: Main
      • Area: 221 Square Feet
      • Dimensions: 13X17
      Sun room
      • Features: Flooring (Carpet), Window Treatments (Blinds)
      • Level: Main
      • Area: 182 Square Feet
      • Dimensions: 13X14
      Heating
      • Natural Gas
      Cooling
      • Central Air
      Appliances
      • Included: Range, Dishwasher, Refrigerator, Washer, Dryer, Disposal, Range Hood, Electric Cooktop, Electric Oven
      Features
      • Basement: Crawl Space
      • Number of fireplaces: 1
      • Fireplace features: Gas Log, Family Room
      Interior area
      • Total structure area: 0
      • Total interior livable area: 2,071 sqft

      Property

      Parking
      • Total spaces: 2
      • Parking features: Garage Door Opener, Yes, Attached, Garage
      • Attached garage spaces: 2
      • Has uncovered spaces: Yes
      Accessibility
      • Accessibility features: No Disability Access
      Features
      • Patio & porch: Deck
      Lot
      • Size: 0.37 Acres
      • Dimensions: 100x160
      • Features: Mature Trees
      Details
      • Additional structures: Shed(s)
      • Additional parcels included: 0832353020
      • Parcel number: 0832353004
      • Special conditions: None

      Construction

      Type & style
      • Home type: SingleFamily
      • Property subtype: Single Family Residence
      Materials
      • Vinyl Siding, Brick
      Condition
      • New construction: No
      • Year built: 1976

      Utilities & green energy

      • Sewer: Public Sewer
      • Water: Shared Well

      Community & HOA

      Community
      • Features: Park, Lake, Street Lights, Street Paved
      HOA
      • Services included: None
      Location
      • Region: Elburn

      Financial & listing details

      • Price per square foot: $203/sqft
      • Tax assessed value: $249,600
      • Annual tax amount: $6,347
      • Date on market: 7/17/2026
      • Ownership: Fee Simple

        Estimated market value

        Not available

        Estimated sales range

        Not available

        Not available

        Price history

        Price history is unavailable.

        Public tax history

        YearProperty taxesTax assessment
        2025$6,179 +3.3%$83,200 +8.4%
        2024$5,980 +3.3%$76,731 +11.8%
        2023$5,789 +8.8%$68,602 +15.8%
        2022$5,320 +4.7%$59,245 +5.9%
        2021$5,080 +0.9%$55,939 +1.5%
        2020$5,037 +0.1%$55,134 +1.5%
        2019$5,031 -1.7%$54,324
        2018$5,119 +0.6%$54,324 +1.5%
        2017$5,087 -11.4%$53,527 +2.6%
        2016$5,740 $52,176 +2.8%
        2015-- $50,735 -1.5%
        2014-- $51,513 -1.6%
        2013-- $52,377 -4.7%
        2012-- $54,983 -5.8%
        2011-- $58,363 -17.1%
        2010-- $70,442 -6.9%
        2009-- $75,638 -2%
        2008-- $77,158 +2.5%
        2007-- $75,267 +6.1%
        2006-- $70,953 +6.3%
        2005-- $66,717 +4.9%
        2004-- $63,576 +4.7%
        2003-- $60,716 +5.9%
        2002-- $57,323 +2.8%
        2001-- $55,740 +4.8%
        2000-- $53,182
        Find assessor info on the county website

        Monthly payment

        Est. payment

        Payment breakdown

        Explore the cost of this home by adjusting the details. Changes won't be saved.
        All calculations are estimates and provided by Zillow, Inc. for informational purposes only. Actual amounts may vary.
        HOA fees may include property taxes on listings classified as Co-Ops. Contact the listing agent and/or owner for fee details.
        See how much you could borrow to make a competitive offer.

        Climate risks

        Neighborhood: 60119

        Getting around

        57 / 100
        Somewhat Walkable
        40 / 100
        Somewhat Bikeable

        Nearby schools

        GreatSchools rating
        Schools provided by the listing agent
        • Elementary: John Stewart Elementary School
        • Middle: Harter Middle School
        • High: Kaneland High School
        • District: 302

        Source: MRED as distributed by MLS GRID. This data may not be complete. We recommend contacting the local school district to confirm school assignments for this home.

        A local agent can set up tours, give advice and negotiate with sellers.

        A local lender can help you make sure your offer is ready when you are.

        Browse local experts

        Similar homes