Skip main navigation
Sold for $689,000
Street View
  • $689,000

    213 E Wind Ln, Cary, NC 27518

    4beds
    2,467sqft
    Single Family Residence
    Built in 1985
    3,920 Square Feet Lot
    $691,500 Zestimate®
    $279/sqft
    $2,611 Estimated rent

    Home value

    $691,500

    $657,000 - $726,000

    $2,611/mo

    Zestimate® history
    Loading
    Loading...

    Owner options

    List your home for rent

    $2,611/mo

    Rent Zestimate®

    Find your next renter with Zillow Rental Manager. Plus, with online applications, you can quickly screen prospective tenants – for free.

    Learn more

    $2,611/mo

    Rent Zestimate®

    Refinance and save

    $5,117/mo

    Est. payment

    Refinancing to a lower rate could help reduce your monthly payments and save thousands over the life of the loan.

    See today's rates

    $5,117/mo

    Est. payment

    Explore your selling options

    Work with a Zillow partner agent

    Leverage their expertise and Zillow's premium Showcase listings to get your home seen by more buyers.

    Get started

    List with your own agent

    Get your home in front of millions of buyers by listing it on Zillow.

    Learn how to do it

    Sell it yourself

    Take full control of how buyers see your home on Zillow by listing For Sale by Owner (FSBO).

    List your home

    What's special

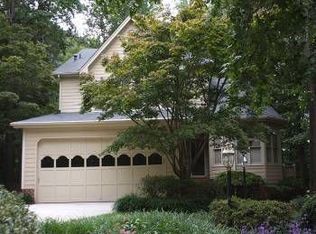
    Charming and Fully Renovated Dream Home has view on Loch Lamond lake, This stunning home is located in one of Cary's most prestigious and peaceful neighborhoods, offering breathtaking views of Loch Lamond Lake with Trails. Completely renovated in 2024, it features the latest in modern appliances, upgraded flooring, newly painted interiors, and luxurious bathrooms. The property also includes a state-of-the-art security system with cameras, and beautifully updated landscaping. Unfortunately, due to family relocation, we are selling our dream home. This comfortable home has 4-bedroom, 2.5-bathroom and an office, it is perfect to all lifestyles with neighborhood green trails and arrays of amenities from community swimming pools,to tennis courts and a walking distance to shopping. This prime location, has convenient boat ramp. With picturesque lake views, this home offers a tranquil retreat from the hustle and bustle of everyday life. The main floor master suite features a generously-sized walk-in closet with built-in shelves and updated bath complete with a small soothing place built for future Sauna & a walk-in shower. As you ascend to the second floor, you'll discover the additional bedrooms, perfect for family members or guests. The living area with its high ceiling creates a warm and inviting atmosphere as it opens up to the dining and kitchen spaces, fostering a sense of togetherness.

    Zillow last checked:

    Listing updated:

    Listed by:

    Kamal Essaid 919-749-5151,

    Green Light Realty

    Bought with:

    Joan Teresa Simpson, 333490

    Better Homes & Gardens Real Es

    Source: Doorify MLS,MLS#: 10050265MLS Logo

    Facts & features

    Interior

    Bedrooms & bathrooms
    • Bedrooms: 4
    • Bathrooms: 3
    • Full bathrooms: 2
    • 1/2 bathrooms: 1
    • Main level bathrooms: 1
    Primary bedroom
    • Level: Main
    • Area: 275.2 Square Feet
    • Dimensions: 17.2 x 16
    Bedroom 2
    • Level: Second
    • Area: 191.62 Square Feet
    • Dimensions: 14.3 x 13.4
    Bedroom 4
    • Description: has large closet
    • Level: Second
    • Area: 153.45 Square Feet
    • Dimensions: 16.5 x 9.3
    Bathroom 3
    • Description: has large closet 7x24
    • Level: Second
    • Area: 140 Square Feet
    • Dimensions: 14 x 10
    Breakfast room
    • Level: Main
    • Area: 72.42 Square Feet
    • Dimensions: 10.2 x 7.1
    Dining room
    • Level: Main
    • Area: 234.72 Square Feet
    • Dimensions: 16.3 x 14.4
    Other
    • Level: Main
    • Area: 43.68 Square Feet
    • Dimensions: 9.1 x 4.8
    Kitchen
    • Level: Main
    • Area: 130.56 Square Feet
    • Dimensions: 12.8 x 10.2
    Living room
    • Level: Main
    • Area: 393.45 Square Feet
    • Dimensions: 21.5 x 18.3
    Office
    • Description: can be used as office
    • Level: Main
    • Area: 70 Square Feet
    • Dimensions: 7 x 10
    Other
    • Description: Garage 2
    • Level: Main
    • Area: 453.72 Square Feet
    • Dimensions: 22.8 x 19.9
    Other
    • Description: many uses, gym, music
    • Level: Second
    • Area: 232 Square Feet
    • Dimensions: 8 x 29
    Sauna
    • Description: only the room no equipments
    • Level: Main
    • Area: 6 Square Feet
    • Dimensions: 3 x 2
    Utility room
    • Level: Second
    • Area: 30.94 Square Feet
    • Dimensions: 9.1 x 3.4
    Heating
    • Central, Forced Air, Heat Pump, Natural Gas
    Cooling
    • Central Air, Ceiling Fan(s), Dual, Gas, Heat Pump
    Appliances
    • Included: Disposal, Dishwasher, Exhaust Fan, Gas Oven, Gas Range, Gas Water Heater, Ice Maker, Microwave, Refrigerator, Washer/Dryer
    • Laundry: Main Level
    Features
    • Cathedral Ceiling(s), Ceiling Fan(s), Crown Molding, Entrance Foyer, His and Hers Closets, Open Floorplan, Pantry, Recessed Lighting, Smart Camera(s)/Recording, Stone Counters, Walk-In Closet(s), Kitchen/Dining Room Combination, Living/Dining Room Combination, Central Vacuum Prewired, Separate Shower, Walk-In Shower, Water Closet, Quartz Counters, Smooth Ceilings
    • Flooring: Luxury Vinyl, Tile, Varies
    • Doors: Storm Door(s)
    • Windows: Shutters, Skylight(s)
    • Number of fireplaces: 1
    • Fireplace features: Gas
    Interior area
    • Total structure area: 2,467
    • Total interior livable area: 2,467 sqft
    • Finished area above ground: 2,467
    • Finished area below ground: 0

    Property

    Parking
    • Total spaces: 6
    • Parking features: Asphalt, Additional Parking, Attached, Concrete, Garage, Garage Door Opener
    • Garage spaces: 2
    Features
    • Levels: Two
    • Stories: 2
    • Patio & porch: Deck
    • Exterior features: Boat Slip
    • Pool features: Association, Outdoor Pool
    • Has view: Yes
    • View description: Lake
    • Has water view: Yes
    • Water view: Lake
    • Frontage type: Lakefront
    Lot
    • Size: 3,920 Square Feet
    • Dimensions: 81 x 54 x 57 x 28 PER GIS
    • Features: Gentle Sloping, Landscaped, Native Plants, Views, Wooded, Partially Cleared
    Details
    • Additional structures: Garage(s), Tennis Court(s)
    • Parcel number: LO7 WINDSONG SE2 BM1985101
    • Zoning: TRP
    • Special conditions: Standard

    Construction

    Type & style
    • Home type: SingleFamily
    • Architectural style: Traditional
    • Property subtype: Single Family Residence
    Materials
    • Block, Concrete, Frame, Fiber Cement, Stone, Engineered Wood
    • Foundation: Block, Brick/Mortar, Concrete Perimeter, Permanent
    • Roof: Architectural Shingle
    Condition
    • Updated/Remodeled
    • New construction: No
    • Year built: 1985

    Utilities & green energy

    • Sewer: Public Sewer
    • Water: Public
    • Utilities for property: Electricity Available, Natural Gas Available, Water Connected

    Community & HOA

    Community
    • Features: Clubhouse, Golf, Lake, Pool, Street Lights, Tennis Court(s)
    • Security: Security System
    • Subdivision: Lochmere
    HOA
    • Has HOA: Yes
    • Amenities included: Boating, Boat Dock, Golf Course, Jogging Path, Landscaping, Maintenance Grounds, Management, Pool, Tennis Court(s)
    • Services included: Maintenance Grounds
    • HOA fee: $711 annually
    • HOA name: LM HOA
    • HOA phone: 919-233-7640
    • Second HOA name: Omega Association Mgmt
    • Additional fee info: Second HOA Fee $275 Monthly
    Location
    • Region: Cary

    Financial & listing details

    • Price per square foot: $279/sqft
    • Tax assessed value: $548,025
    • Annual tax amount: $4,614
    • Date on market: 9/6/2024
    • Listing agreement: Exclusive Agency
    • Listing terms: Cash,Conventional,FHA,VA Loan
    • Road surface type: Asphalt

    Price history

    DateEventPrice
    10/15/2024Sold$689,000-1.6%$279/sqft
    Source: Doorify MLS #10050265 Report a problem
    9/21/2024Pending sale$699,900$284/sqft
    Source: Doorify MLS #10050265 Report a problem
    9/6/2024Listed for sale$699,900+38.6%$284/sqft
    Source: Doorify MLS #10050265 Report a problem
    8/15/2023Sold$505,000-12.2%$205/sqft
    Source: Doorify MLS #2515153 Report a problem
    7/19/2023Contingent$575,000$233/sqft
    Source: Doorify MLS #2515153 Report a problem
    6/16/2023Listed for sale$575,000$233/sqft
    Source: Doorify MLS #2515153 Report a problem
    6/10/2023Contingent$575,000$233/sqft
    Source: Doorify MLS #2515153 Report a problem
    6/8/2023Listed for sale$575,000+38.2%$233/sqft
    Source: Doorify MLS #2515153 Report a problem
    4/21/2021Sold$416,000-1%$169/sqft
    Source: Public Record Report a problem
    3/19/2021Contingent$420,000$170/sqft
    Source: Doorify MLS #2370570 Report a problem
    3/13/2021Listed for sale$420,000+12%$170/sqft
    Source: Doorify MLS #2370570 Report a problem
    9/1/2018Listing removed$375,000$152/sqft
    Source: Don Johnson Realty #2197469 Report a problem
    8/11/2018Price change$375,000-3.6%$152/sqft
    Source: Don Johnson Realty #2197469 Report a problem
    7/24/2018Price change$389,000-1.5%$158/sqft
    Source: Don Johnson Realty #2197469 Report a problem
    7/6/2018Listed for sale$395,000$160/sqft
    Source: Don Johnson Realty #2197469 Report a problem

    Public tax history

    YearProperty taxesTax assessment
    2025$4,717 +2.2%$548,025
    2024$4,615 +14%$548,025 +36.4%
    2023$4,047 +3.9%$401,901
    2022$3,896 +2.1%$401,901
    2021$3,818 -0.5%$401,901
    2020$3,838 +19.1%$401,901 +34.3%
    2019$3,224 $299,220
    2018$3,224 +10.9%$299,220
    2017$2,907 +6.6%$299,220 +5.1%
    2016$2,727 -2.9%$284,835 +0.6%
    2015$2,809 +6%$283,251
    2014$2,649 $283,251
    2013-- $283,251
    2012-- $283,251
    2011-- $283,251
    2010-- $283,251
    2009-- $283,251
    2008-- --
    2007-- --
    2006-- --
    2005-- --
    2004-- --
    2003-- --
    2002-- --
    2001-- --
    Find assessor info on the county website

    Neighborhood: Lochmere

    Nearby schools

    GreatSchools rating
    Schools provided by the listing agent
    • Elementary: Wake - Dillard Drive Elementary
    • Middle: Wake - Dillard Drive Middle
    • High: Wake - Athens Drive High

    Source: Doorify MLS. This data may not be complete. We recommend contacting the local school district to confirm school assignments for this home.

    Get a cash offer in 3 minutes
    Find out how much your home could sell for in as little as 3 minutes with a no-obligation cash offer.
    Estimated market value
    $691,500
    Get a cash offer in 3 minutes
    Find out how much your home could sell for in as little as 3 minutes with a no-obligation cash offer.
    Estimated market value
    $691,500