Welcome to 213 E. Wishart Street, a 3-bedroom, 1-bathroom home offering the perfect blend of comfort, convenience, and opportunity. Step inside to find hardwood flooring throughout the living and dining areas and an open-concept layout that seamlessly connects the living room, dining room, and kitchen—ideal for entertaining guests, hosting gatherings, or simply enjoying everyday living. The second floor features three comfortable bedrooms and a full bathroom, providing ample space for a growing family, roommates, or a home office setup. Located just minutes from Center City Philadelphia, this home offers easy access to some of the city's most popular attractions, including the Sports Complex featuring Lincoln Financial Field, Citizens Bank Park, and the Wells Fargo Center. Enjoy nearby restaurants, shopping, public transportation, parks, and major highways, making commuting and entertainment a breeze. Whether you're a first-time homebuyer looking to build equity or an investor seeking a strong addition to your portfolio, this property presents an excellent opportunity. Eligible buyers may also qualify for homebuyer assistance programs offering up to $25,000 in grants toward closing costs and down payment assistance. Your chance to win affordability, with so much potential. Schedule your showing today!
For sale
$115,000
213 E Wishart St, Philadelphia, PA 19134
3beds
1,008sqft
Townhouse
Built in 1920
740 Square Feet Lot
$-- Zestimate®
$114/sqft
$-- HOA
What's special
- 40 days |
- 200 |
- 22 |
Zillow last checked:
Listing updated:
Listed by:
Natasha Ocasio 215-882-3144,
Realty Mark Associates-CC 2153764444
Source: Bright MLS,MLS#: PAPH2635090
Facts & features
Interior
Bedrooms & bathrooms
- Bedrooms: 3
- Bathrooms: 1
- Full bathrooms: 1
- Main level bathrooms: 1
- Main level bedrooms: 3
Basement
- Area: 0
Heating
- Central, Natural Gas
Cooling
- None
Appliances
- Included: Electric Water Heater
- Laundry: In Basement
Features
- Flooring: Hardwood, Other
- Basement: Full
- Has fireplace: No
Interior area
- Total structure area: 1,008
- Total interior livable area: 1,008 sqft
- Finished area above ground: 1,008
- Finished area below ground: 0
Property
Parking
- Parking features: Public, On Street
- Has uncovered spaces: Yes
Accessibility
- Accessibility features: Accessible Doors
Features
- Levels: Two
- Stories: 2
- Pool features: None
- Has view: Yes
- View description: Street
Lot
- Size: 740 Square Feet
- Dimensions: 15.00 x 51.00
- Features: Urban
Details
- Additional structures: Above Grade, Below Grade
- Parcel number: 071295300
- Zoning: RSA5
- Special conditions: Standard
Construction
Type & style
- Home type: Townhouse
- Architectural style: AirLite,Traditional
- Property subtype: Townhouse
Materials
- Masonry
- Foundation: Concrete Perimeter
Condition
- New construction: No
- Year built: 1920
Utilities & green energy
- Sewer: Public Sewer
- Water: Public
Community & HOA
Community
- Security: Security Gate
- Subdivision: Fairhill
HOA
- Has HOA: No
Location
- Region: Philadelphia
- Municipality: PHILADELPHIA
Financial & listing details
- Price per square foot: $114/sqft
- Tax assessed value: $72,300
- Annual tax amount: $1,012
- Date on market: 6/12/2026
- Listing agreement: Exclusive Right To Sell
- Listing terms: Cash,Conventional,VA Loan,FHA,PHFA,Negotiable
- Ownership: Fee Simple
Estimated market value
Not available
Estimated sales range
Not available
$1,291/mo
Price history
| Date | Event | Price |
|---|---|---|
| 6/13/2026 | Listed for sale | $115,000+1433.3%$114/sqft |
Source:  Bright MLS #PAPH2635090 Report a problem Bright MLS #PAPH2635090 Report a problem | ||
| 11/29/2012 | Sold | $7,500+200%$7/sqft |
Source: Public Record Report a problem | ||
| 9/3/2008 | Sold | $2,500-50%$2/sqft |
Source: Public Record Report a problem | ||
| 3/8/2007 | Sold | $5,000$5/sqft |
Source: Public Record Report a problem | ||
Public tax history
| Year | Property taxes | Tax assessment |
|---|---|---|
| 2025 | $1,012 +13.3% | $72,300 +13.3% |
| 2024 | $893 | $63,800 |
| 2023 | $893 +142.6% | $63,800 |
| 2022 | $368 | -- |
| 2021 | $368 +13.9% | -- |
| 2018 | $323 | -- |
| 2017 | $323 +7.9% | -- |
| 2016 | $300 | -- |
| 2015 | $300 | -- |
| 2014 | $300 -54.4% | $49,000 +1317.8% |
| 2012 | $657 | $3,456 |
| 2011 | -- | $3,456 |
| 2010 | -- | $3,456 |
| 2009 | -- | $3,456 |
| 2008 | -- | $3,456 |
| 2007 | -- | $3,456 +8% |
| 2006 | -- | $3,200 |
| 2005 | -- | $3,200 |
| 2004 | -- | $3,200 +11.1% |
| 2003 | -- | $2,880 -39.2% |
| 2002 | -- | $4,736 |
| 2000 | -- | $4,736 +41% |
| 1999 | -- | $3,360 |
Find assessor info on the county website
Monthly payment
Est. payment
Payment breakdown
Explore the cost of this home by adjusting the details. Changes won't be saved.Climate risks
Neighborhood: Upper Kensington
Nearby schools
GreatSchools rating
- 6/10John B Stetson Middle SchoolGrades: 5-8Distance: 0.1 mi
- 3/10Edison Hs/Fareira SkillsGrades: 9-12Distance: 1 mi
- 3/10Elkin Lewis SchoolGrades: K-4Distance: 0.3 mi
Schools provided by the listing agent
- District: Philadelphia City
Source: Bright MLS. This data may not be complete. We recommend contacting the local school district to confirm school assignments for this home.
- $88,0004 bd1 ba1k sqft211 E Wishart St, Philadelphia, PA 19134Sold

- $100,0003 bd1 ba988 sqft215 E Wishart St, Philadelphia, PA 19134Off Market
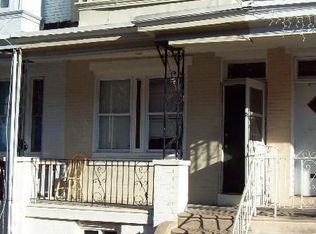
- $72,3003 bd1 ba1k sqft209 E Wishart St, Philadelphia, PA 19134Off Market
- $72,3003 bd1 ba1k sqft217 E Wishart St, Philadelphia, PA 19134Off Market
- $72,3003 bd1 ba1k sqft207 E Wishart St, Philadelphia, PA 19134Off Market
- $75,0003 bd1 ba1k sqft219 E Wishart St, Philadelphia, PA 19134For Sale
- $72,3002 bd1 ba1k sqft205 E Wishart St, Philadelphia, PA 19134Off Market
- $89,0003 bd1 ba1.4k sqft210 E Allegheny Ave, Philadelphia, PA 19134Off Market
A local agent can set up tours, give advice and negotiate with sellers.
A local lender can help you make sure your offer is ready when you are.
Similar homes
- $115,0003 bd1 ba1.1k sqft808 E Hilton St, Philadelphia, PA 19134For Sale

 MLS ID #PAPH2625562, Evette Ruiz, Century 21 Advantage Gold-Castor. Bright MLS
 - $110,0003 bd1 ba1.2k sqft3428 Braddock St, Philadelphia, PA 19134For Sale
 MLS ID #PAPH2624872, Daniel Evenchen, KW Empower. Bright MLS
 - $95,0003 bd2 ba1k sqft622 E Cornwall St, Philadelphia, PA 19134For Sale
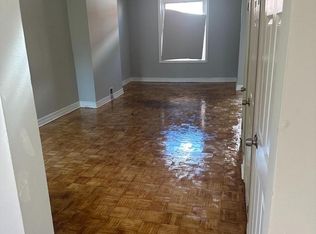 MLS ID #PAPH2622600, tal iss, ISS Realty, LLC. Bright MLS
 - $130,0003 bd2 ba1.1k sqft3582 Joyce St, Philadelphia, PA 19134For Sale
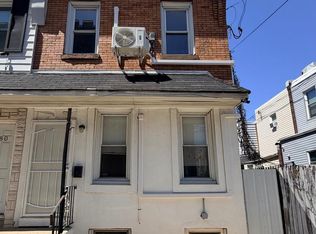 MLS ID #PAPH2614200, Danica Posada, Giraldo Real Estate Group. Bright MLS
 - $99,8503 bd1 ba1k sqft3140 Jasper St, Philadelphia, PA 19134For SaleMLS ID #PAPH2614744, Susan Rae Degori, Hampton Preferred Real Estate Inc. Bright MLS
- $115,0002 bd2 ba1.4k sqft3464 Kensington Ave, Philadelphia, PA 19134For SaleMLS ID #PAPH2607982, Mandy Zhang, Bright Home Realty, LLC. Bright MLS
- $119,7003 bd2 ba1k sqft5326 Hedge St, Philadelphia, PA 19124For SaleMLS ID #PAPH2649824, Sergio Giraldo, Rehobot Real Estate, LLC. Bright MLS
- $90,0003 bd1 ba1.1k sqft920 E Schiller St, Philadelphia, PA 19134For SaleMLS ID #PAPH2631968, Ed Pronay, Anchor Realty Northeast. Bright MLS
- $78,0003 bd2 ba1.1k sqft1850 E Madison St, Philadelphia, PA 19134For SaleMLS ID #PAPH2646278, Talia Levi, BHHS Fox & Roach-Jenkintown. Bright MLS
- $134,9002 bd1 ba690 sqft3155 Agate St, Philadelphia, PA 19134For SaleMLS ID #PAPH2645820, Tim Hinchcliff, BHHS Fox & Roach-Jenkintown. Bright MLS
- $105,0002 bd2 ba832 sqft2838 N Reese St, Philadelphia, PA 19133For SaleMLS ID #PAPH2642082, Sandra Rodriguez, DiPentino Real Estate. Bright MLS
- $145,0003 bd1 ba1k sqft2118 E Birch St, Philadelphia, PA 19134For SaleMLS ID #PAPH2618566, Keyon Whiting, Realty Mark Associates. Bright MLS
- $130,0003 bd2 ba1k sqft2445 N Bancroft St, Philadelphia, PA 19132For SaleMLS ID #PAPH2639392, Ama Addo, Perfect Place Real Estate Co.. Bright MLS
- $155,0003 bd1 ba1k sqft3553 Stouton St, Philadelphia, PA 19134For SaleMLS ID #PAPH2645062, Rose Khatri, Keller Williams Real Estate Tri-County. Bright MLS
- $134,9003 bd1 ba806 sqft3528 Joyce St, Philadelphia, PA 19134For SaleMLS ID #PAPH2461064, Aaron Moore, Super Realty Group Delco, LLC.. Bright MLS
- $129,9003 bd2 ba1k sqft2513 N Bouvier St, Philadelphia, PA 19132For SaleMLS ID #PAPH2634684, Brett Rosenthal, Compass RE. Bright MLS
- $85,0003 bd1 ba930 sqft925 W Seltzer St, Philadelphia, PA 19133For SaleMLS ID #PAPH2646968, Larry Brown, RE/MAX Select Group. Bright MLS
- $109,7003 bd1 ba970 sqft5508 Jane St, Philadelphia, PA 19138For SaleMLS ID #PAPH2640490, Sergio Giraldo, Rehobot Real Estate, LLC. Bright MLS
- $130,0003 bd1 ba1.2k sqft4748 Rorer St, Philadelphia, PA 19120For SaleMLS ID #PAPH2622658, tal iss, ISS Realty, LLC. Bright MLS
- $99,9003 bd1 ba816 sqft1909 W Bristol St, Philadelphia, PA 19140For SaleMLS ID #PAPH2622564, tal iss, ISS Realty, LLC. Bright MLS
