This is a truly exceptional opportunity to own this gorgeous, fully updated, maintenance free home with a flat back yard and the ability to install a fence. Before you ever enter the home you will notice the perfect location, walking distance to Graham Park and the Cranberry Highlands Golf Course. Once inside you will experience complete luxury throughout. The warm paint tones are only the beginning of the cozy yet luxurious feeling this home provides. The large bright kitchen is the perfect gathering place with stunning cabinets, warm toned granite, and a large welcoming kitchen island. The convenience of the oversized pantry will be appreciated daily. Enjoy meals at your island, in your pretty dining room, or watching sunsets on your large beck deck overlooking your back yard. The open concept living area is large and full of natural light from the many oversized windows. Upstairs you will be thrilled with the amenities located in the owners suite. This expansive space is highlighted by picture frame molding, tray ceilings, and a ceiling fan. The walk-in closet with organizers is exactly what you need. The owners' bath provides dual sinks, upgraded fixtures, a soaking tub and an oversized shower. The two remaining bedrooms are large and freshly painted with beautiful warm tones throughout. The laundry is conveniently located on this level with shelving for extra storage. The downstairs of this home may be the most exciting part. The family room is exceptional with added cabinets and bookshelves, upgraded lighting and very "cool" decor. This room is a private area from the rest of the home and has a door leading outside to the pretty concrete patio and back yard. This is the perfect location for relaxing or hosting an inside/outside gathering. Spend your days in the park or the golf course as this maintenance free living. The HOA covers snow removal of the sidewalks, mowing, mulching, playground maintenance and more.
Sold for $365,000
$365,000
213 Eagle Dr, Cranberry Township, PA 16066
3beds
1,965sqft
Townhouse
Built in 2017
2,178 Square Feet Lot
$366,800 Zestimate®
$186/sqft
$3,210 Estimated rent
Home value
$366,800
$341,000 - $392,000
$3,210/mo
Zestimate® history
Owner options
List your home for rent
$3,210/mo
Rent Zestimate®
Find your next renter with Zillow Rental Manager. Plus, with online applications, you can quickly screen prospective tenants – for free.
$3,210/mo
Rent Zestimate®
Refinance and save
$2,461/mo
Est. payment
Refinancing to a lower rate could help reduce your monthly payments and save thousands over the life of the loan.
$2,461/mo
Est. payment
Explore your selling options
Work with a Zillow partner agent
Leverage their expertise and Zillow's premium Showcase listings to get your home seen by more buyers.
Get startedList with your own agent
Get your home in front of millions of buyers by listing it on Zillow.
Learn how to do itSell it yourself
Take full control of how buyers see your home on Zillow by listing For Sale by Owner (FSBO).
List your homeWhat's special
Complete luxury throughoutOversized pantryPicture frame moldingPretty dining roomLarge bright kitchenCeiling fanStunning cabinets
Zillow last checked:
Listing updated:
Listed by:
Shelley Wood 412-366-1600,
COLDWELL BANKER REALTY
Bought with:
Prashanth Nandyala, RS357329
EXP REALTY LLC
Source: WPMLS,MLS#: 1739525 Originating MLS: West Penn Multi-List
Originating MLS: West Penn Multi-ListFacts & features
Interior
Bedrooms & bathrooms
- Bedrooms: 3
- Bathrooms: 3
- Full bathrooms: 2
- 1/2 bathrooms: 1
Primary bedroom
- Level: Upper
- Dimensions: 17x14
Bedroom 2
- Level: Upper
- Dimensions: 13x11
Bedroom 3
- Level: Upper
- Dimensions: 12x10
Dining room
- Level: Main
- Dimensions: 16x11
Entry foyer
- Level: Lower
- Dimensions: 5x5
Family room
- Level: Lower
- Dimensions: 18x14
Kitchen
- Level: Main
- Dimensions: 14x12
Laundry
- Level: Upper
- Dimensions: 6x3
Living room
- Level: Main
- Dimensions: 23x18
Heating
- Gas
Cooling
- Central Air
Appliances
- Included: Some Gas Appliances, Dishwasher, Disposal, Microwave, Refrigerator, Stove
Features
- Kitchen Island, Window Treatments
- Windows: Screens, Window Treatments
- Basement: Walk-Out Access
Interior area
- Total structure area: 1,965
- Total interior livable area: 1,965 sqft
Property
Parking
- Total spaces: 2
- Parking features: Built In, Garage Door Opener
- Has attached garage: Yes
Features
- Levels: Three Or More
- Stories: 3
Lot
- Size: 2,178 Square Feet
- Dimensions: 0.05
Details
- Parcel number: 130S42A1770000
Construction
Type & style
- Home type: Townhouse
- Architectural style: Three Story
- Property subtype: Townhouse
Materials
- Vinyl Siding
- Roof: Asphalt
Condition
- Resale
- Year built: 2017
Utilities & green energy
- Sewer: Public Sewer
- Water: Public
Community & HOA
Community
- Subdivision: The Links of Cranberry
HOA
- Has HOA: Yes
- HOA fee: $162 monthly
Location
- Region: Cranberry Township
Financial & listing details
- Price per square foot: $186/sqft
- Tax assessed value: $23,620
- Annual tax amount: $4,233
- Date on market: 2/11/2026
Price history
| Date | Event | Price |
|---|---|---|
| 4/9/2026 | Pending sale | $365,000$186/sqft |
Source:  WPMLS #1739525 Report a problem WPMLS #1739525 Report a problem | ||
| 4/8/2026 | Sold | $365,000$186/sqft |
Source: WPMLS #1739525 Report a problem | ||
| 3/9/2026 | Contingent | $365,000$186/sqft |
Source: WPMLS #1739525 Report a problem | ||
| 3/1/2026 | Price change | $365,000-2.7%$186/sqft |
Source: WPMLS #1739525 Report a problem | ||
| 2/11/2026 | Listed for sale | $375,000+45.3%$191/sqft |
Source: WPMLS #1739525 Report a problem | ||
| 5/3/2017 | Sold | $258,149$131/sqft |
Source: Public Record Report a problem | ||
Public tax history
| Year | Property taxes | Tax assessment |
|---|---|---|
| 2025 | $4,363 +3.1% | $23,620 |
| 2024 | $4,233 +3.1% | $23,620 |
| 2023 | $4,107 +1.5% | $23,620 |
| 2022 | $4,047 | $23,620 |
| 2021 | $4,047 +1.5% | $23,620 |
| 2020 | $3,986 +36.4% | $23,620 |
| 2019 | $2,923 -23.3% | $23,620 +3.5% |
| 2018 | $3,810 +20605.3% | $22,830 +4973.3% |
| 2017 | $18 | $450 |
Find assessor info on the county website
Neighborhood: 16066
Nearby homes
- $391,0003 bd4 ba2.3k sqft215 Eagle Dr, Cranberry Township, PA 16066Sold

- $383,700-- bd-- ba-- sqft211 Eagle Dr, Cranberry Township, PA 16066Off Market
- $401,6004 bd4 ba2.1k sqft217 Eagle Dr, Cranberry Township, PA 16066Off Market
- $2,6503 bd3 ba1.8k sqft209 Eagle Dr, Cranberry Township, PA 16066For Rent
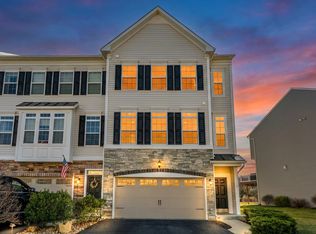
- $367,5003 bd3 ba-- sqft209 Eagle Dr, Cranberry Twp, PA 16066Off Market
- $383,8003 bd1 ba-- sqft219 Eagle Dr, Cranberry Township, PA 16066Off Market
- $362,7003 bd3 ba-- sqft219 Eagle Dr, Cranberry Twp, PA 16066Off Market
- $371,7003 bd4 ba-- sqft207 Eagle Dr, Cranberry Township, PA 16066Off Market
Nearby schools
GreatSchools rating
- 6/10Evans City Middle SchoolGrades: 5-6Distance: 2.5 mi
- 7/10Ryan Gloyer Middle SchoolGrades: 7-8Distance: 6.3 mi
- 6/10Seneca Valley Senior High SchoolGrades: 9-12Distance: 6.4 mi
Schools provided by the listing agent
- District: Seneca Valley
Source: WPMLS. This data may not be complete. We recommend contacting the local school district to confirm school assignments for this home.


Get pre-qualified for a loan
At Zillow Home Loans, we can pre-qualify you in as little as 5 minutes with no impact to your credit score.An equal housing lender. NMLS #10287.
Sell for more on Zillow
Get a Zillow Showcase℠ listing at no additional cost and you could sell for .
$366,800
2% more
+$7,336
With Zillow Showcase(estimated)
$374,136
- Pennsylvania
- Butler County
- Cranberry Township
- 16066
- 213 Eagle Dr
Nearby cities
Nearby zip codes
Other Cranberry Township Topics
- Apartments for Rent in 16066
- Houses for Sale in 16066
- Houses for Rent in 16066
- 16066 Real Estate
- Cranberry Township Condos
- Houses for Sale in Cranberry Township
- Newest Listings in Cranberry Township
- Cranberry Township Home Values
- Cranberry Township Real Estate Agents
- Cranberry Township Refinance
- Cranberry Township Mortgage Rates
