Skip main navigation
Closed
  • $360,000

    213 Edgehill Dr, Bolingbrook, IL 60440

    4beds
    1,435sqft
    Single Family Residence
    Built in 1961
    7,840 Square Feet Lot
    $376,800 Zestimate®
    $251/sqft
    $3,205 Estimated rent

    Home value

    $376,800

    $358,000 - $396,000

    $3,205/mo

    Zestimate® history
    Loading
    Loading...

    Owner options

    List your home for rent

    $3,205/mo

    Rent Zestimate®

    Find your next renter with Zillow Rental Manager. Plus, with online applications, you can quickly screen prospective tenants – for free.

    Learn more

    $3,205/mo

    Rent Zestimate®

    Refinance and save

    $2,605/mo

    Est. payment

    Refinancing to a lower rate could help reduce your monthly payments and save thousands over the life of the loan.

    See today's rates

    $2,605/mo

    Est. payment

    Explore your selling options

    Work with a Zillow partner agent

    Leverage their expertise and Zillow's premium Showcase listings to get your home seen by more buyers.

    Get started

    List with your own agent

    Get your home in front of millions of buyers by listing it on Zillow.

    Learn how to do it

    Sell it yourself

    Take full control of how buyers see your home on Zillow by listing For Sale by Owner (FSBO).

    List your home

    What's special

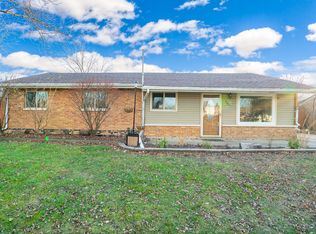
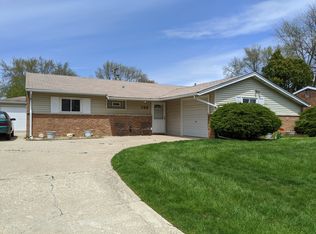
    Welcome to 213 Edgehill Dr, a charming four-bedroom, two-bath residence nestled in the heart of Bolingbrook, IL. This well-maintained home offers a perfect blend of comfort and style, featuring spacious living areas and modern amenities. Recently updated in 2024, the home boasts new electrical systems, plumbing, HVAC, windows, and roofs for both the house and garage, all completed with plans and permits approved by the City of Bolingbrook, ensuring quality and compliance. The newly remodeled kitchen features an open layout with elegant quartz countertops and light wood flooring, complemented by sleek stainless steel appliances, all purchased in 2024 and still under the manufacturer's warranty. Enjoy the newly installed patio door that opens to a generous backyard, perfect for outdoor gatherings and relaxation. All bedrooms have been updated with new ceiling fans, enhancing comfort and air circulation, while the bathrooms have been completely renovated with a fresh, contemporary design. The property also features a long driveway, providing ample parking space for multiple vehicles. With its prime location, you'll enjoy convenient access to local schools, parks, shopping centers, and dining options. This delightful home presents an excellent opportunity to become a part of the vibrant Bolingbrook community.

    Zillow last checked:

    Listing updated:

    Listing courtesy of:

    Basem Askar 708-460-1400,

    Baird & Warner

    Bought with:

    Kimberly Brown-Lewis

    Redfin Corporation

    Source: MRED as distributed by MLS GRID,MLS#: 12150495MLS Logo

    Facts & features

    Interior

    Bedrooms & bathrooms
    • Bedrooms: 4
    • Bathrooms: 2
    • Full bathrooms: 2
    Primary bedroom
    • Features: Flooring (Vinyl)
    • Level: Main
    • Area: 126 Square Feet
    • Dimensions: 14X9
    Bedroom 2
    • Features: Flooring (Vinyl)
    • Level: Main
    • Area: 90 Square Feet
    • Dimensions: 10X9
    Bedroom 3
    • Features: Flooring (Vinyl)
    • Level: Main
    • Area: 110 Square Feet
    • Dimensions: 11X10
    Bedroom 4
    • Features: Flooring (Vinyl)
    • Level: Main
    • Area: 99 Square Feet
    • Dimensions: 11X9
    Dining room
    • Features: Flooring (Vinyl)
    • Level: Main
    • Area: 304 Square Feet
    • Dimensions: 19X16
    Kitchen
    • Level: Main
    • Area: 112 Square Feet
    • Dimensions: 8X14
    Laundry
    • Features: Flooring (Vinyl)
    • Level: Main
    • Area: 25 Square Feet
    • Dimensions: 5X5
    Living room
    • Features: Flooring (Vinyl)
    • Level: Main
    • Area: 304 Square Feet
    • Dimensions: 19X16
    Heating
    • Natural Gas
    Cooling
    • Central Air
    Appliances
    • Included: Range, Microwave, Dishwasher, Refrigerator
    Features
    • Basement: None
    Interior area
    • Total structure area: 0
    • Total interior livable area: 1,435 sqft

    Property

    Parking
    • Total spaces: 2
    • Parking features: On Site, Garage Owned, Detached, Garage
    • Garage spaces: 2
    Accessibility
    • Accessibility features: No Disability Access
    Features
    • Stories: 1
    • Patio & porch: Patio
    Lot
    • Size: 7,840 sqft
    • Dimensions: 70X112
    Details
    • Parcel number: 1202152050200000
    • Special conditions: None

    Construction

    Type & style
    • Home type: SingleFamily
    • Architectural style: Ranch
    • Property subtype: Single Family Residence
    Materials
    • Vinyl Siding, Brick
    • Roof: Asphalt
    Condition
    • New construction: No
    • Year built: 1961
    • Major remodel year: 2024

    Utilities & green energy

    • Sewer: Public Sewer
    • Water: Public

    Community & neighborhood

    Location
    • Region: Bolingbrook

    HOA & financial

    HOA
    • Services included: None

    Other

    Other facts
    • Listing terms: Conventional
    • Ownership: Fee Simple

    Price history

    DateEventPrice
    9/24/2024Sold$360,000+0%$251/sqft
    Source: MRED as distributed by MLS GRID #12150495 Report a problem
    9/2/2024Contingent$359,900$251/sqft
    Source: MRED as distributed by MLS GRID #12150495 Report a problem
    8/29/2024Listed for sale$359,900+83.6%$251/sqft
    Source: MRED as distributed by MLS GRID #12150495 Report a problem
    4/2/2024Sold$196,000-2%$137/sqft
    Source: MRED as distributed by MLS GRID #11965374 Report a problem
    2/23/2024Contingent$200,000$139/sqft
    Source: MRED as distributed by MLS GRID #11965374 Report a problem
    2/19/2024Listed for sale$200,000$139/sqft
    Source: MRED as distributed by MLS GRID #11965374 Report a problem

    Public tax history

    YearProperty taxesTax assessment
    2024$7,788 +222.5%$84,331 +11.1%
    2023$2,415 -18.3%$75,878 +10.9%
    2022$2,955 -1.8%$68,408 +6.9%
    2021$3,010 -0.5%$63,963 +3.4%
    2020$3,024 -2%$61,860 +7.1%
    2019$3,085 -0.7%$57,758 +8.7%
    2018$3,106 -0.9%$53,135 +5.5%
    2017$3,134 -2.4%$50,365 +9.3%
    2016$3,211 -3.2%$46,100 +4.3%
    2015$3,318 $44,200 +8.1%
    2014$3,318 -17.2%$40,900 -15.1%
    2013$4,006 +4.6%$48,200 -1%
    2012$3,829 -1.6%$48,700 -4.7%
    2011$3,889 -7.4%$51,100 -15%
    2010$4,200 -0.4%$60,100 -5.1%
    2009$4,217 -3.2%$63,300 -8%
    2008$4,357 $68,800 +4.1%
    2007-- $66,100 +5.1%
    2006$4,077 +10.8%$62,900 +15%
    2005$3,680 -0.6%$54,700
    2004$3,702 +13.8%$54,700 +15.4%
    2003$3,254 +4.3%$47,400 +10%
    2002$3,118 +15.1%$43,100 +18.7%
    2001$2,709 +26.3%$36,300 +17.9%
    2000$2,146 $30,800

    Find assessor info on the county website

    Neighborhood: 60440

    Nearby schools

    GreatSchools rating
    Schools provided by the listing agent
    • Elementary: Bernard J Ward Elementary School
    • Middle: Hubert H Humphrey Middle School
    • High: Bolingbrook High School
    • District: 365U

    Source: MRED as distributed by MLS GRID. This data may not be complete. We recommend contacting the local school district to confirm school assignments for this home.

    Get a cash offer in 3 minutes
    Find out how much your home could sell for in as little as 3 minutes with a no-obligation cash offer.
    Estimated market value
    $376,800
    Get a cash offer in 3 minutes
    Find out how much your home could sell for in as little as 3 minutes with a no-obligation cash offer.
    Estimated market value
    $376,800