Skip main navigation
Sold for $300,000
  • $300,000

    213 Egret Ct, Altamonte Springs, FL 32701

    2beds
    1,114sqft
    Villa
    Built in 1986
    3,777 Square Feet Lot
    $312,700 Zestimate®
    $269/sqft
    $1,758 Estimated rent

    Home value

    $312,700

    $297,000 - $328,000

    $1,758/mo

    Zestimate® history
    Loading
    Loading...

    Owner options

    List your home for rent

    $1,758/mo

    Rent Zestimate®

    Find your next renter with Zillow Rental Manager. Plus, with online applications, you can quickly screen prospective tenants – for free.

    Learn more

    $1,758/mo

    Rent Zestimate®

    Refinance and save

    $2,100/mo

    Est. payment

    Refinancing to a lower rate could help reduce your monthly payments and save thousands over the life of the loan.

    See today's rates

    $2,100/mo

    Est. payment

    Explore your selling options

    Work with a Zillow partner agent

    Leverage their expertise and Zillow's premium Showcase listings to get your home seen by more buyers.

    Get started

    List with your own agent

    Get your home in front of millions of buyers by listing it on Zillow.

    Learn how to do it

    Sell it yourself

    Take full control of how buyers see your home on Zillow by listing For Sale by Owner (FSBO).

    List your home

    What's special

    Gated communityScreened back patioOpen kitchenVaulted ceilingsNew porcelain tile flooringAbundant natural lightSecure parking
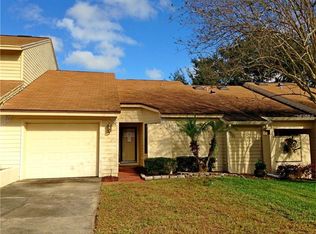
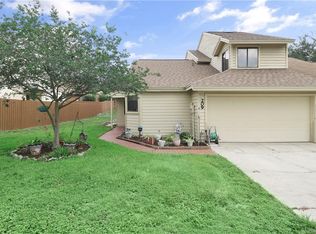
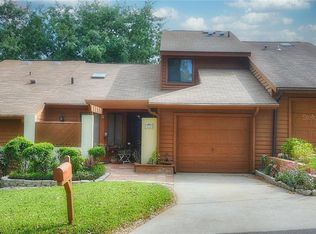
    Your search is over? This extraordinary Altamonte Springs townhome is located within the highly sought-after gated community of Cranes Roost Villas! Immerse yourself in the perfect blend of comfort, style, and resort-inspired amenities in this beautifully updated residence boasting 2 bedrooms, 2 full bathrooms, and a sprawling 1,114 square feet, designed to complement a modern and convenient lifestyle. As you step through the entrance, the spacious open floor plan unfolds, featuring a large great room adorned with vaulted ceilings and abundant natural light, creating an inviting atmosphere. The seamless flow between living spaces facilitates effortless entertaining and comfortable daily living. The open kitchen is a culinary masterpiece, showcasing granite counters and backsplash, Stainless Steel appliances, ample counter space, and a convenient breakfast bar. Sliders off the master bedroom and great room lead to the home's covered and screened back patio, overlooking the private fully fenced backyard. This back patio serves as a private retreat, inviting you to savor morning coffee or unwind after a long day. The private backyard itself is a serene oasis, offering the perfect space for gardening or relaxation under the sun. Recent upgrades, including fresh neutral paint throughout, new porcelain tile flooring in the master bath and closet, and new outdoor carpeting, ensure that this home is truly move-in-ready. Nestled within a gated community, security and peace of mind are guaranteed. Residents of this exclusive community have access to outstanding amenities, from a sparkling community pool and spa to a community pickleball court, offering opportunities for both relaxation and active leisure. Convenience takes center stage with a one-car attached garage providing secure parking and additional storage space. Low HOA monthly dues cover common area maintenance, enhancing the carefree lifestyle this community offers. Situated just minutes from I-4, this townhome offers easy access to major transportation routes, simplifying your daily commute. The proximity to I-4 also allows for seamless exploration of nearby attractions, shopping centers, dining options, and entertainment venues. Welcome to the epitome of sophistication and convenience – your new home at Cranes Roost Villas awaits, where luxury living meets tranquility!

    Zillow last checked:

    Listing updated:

    Listing Provided by:

    Robert Foutz 407-227-0321,

    ASSIST 2 SELL FOUTZ REALTY 407-330-4343

    Bought with:

    Patty Perez Renteria, 3113958

    INVESTOR'S REAL ESTATE LLC

    Source: Stellar MLS,MLS#: O6169940MLS LogoOriginating MLS: Orlando Regional

    Facts & features

    Interior

    Bedrooms & bathrooms
    • Bedrooms: 2
    • Bathrooms: 2
    • Full bathrooms: 2
    Primary bedroom
    • Features: Walk-In Closet(s)
    • Level: First
    • Dimensions: 13x15
    Bedroom 2
    • Features: Built-in Closet
    • Level: First
    • Dimensions: 10x11
    Dining room
    • Level: First
    • Dimensions: 8x9
    Kitchen
    • Level: First
    • Dimensions: 9x10
    Living room
    • Level: First
    • Dimensions: 15x22
    Heating
    • Central, Electric
    Cooling
    • Central Air
    Appliances
    • Included: Dishwasher, Disposal, Microwave, Range, Refrigerator
    • Laundry: In Kitchen, Laundry Closet
    Features
    • Ceiling Fan(s), Open Floorplan, Solid Wood Cabinets, Stone Counters, Vaulted Ceiling(s), Walk-In Closet(s)
    • Flooring: Laminate, Porcelain Tile
    • Doors: Sliding Doors
    • Has fireplace: No
    Interior area
    • Total structure area: 1,568
    • Total interior livable area: 1,114 sqft

    Property

    Parking
    • Total spaces: 1
    • Parking features: Garage - Attached
    • Attached garage spaces: 1
    • Details: Garage Dimensions: 10x22
    Features
    • Levels: One
    • Stories: 1
    Lot
    • Size: 3,777 sqft
    Details
    • Parcel number: 11212952100000320
    • Zoning: R-4
    • Special conditions: None

    Construction

    Type & style
    • Home type: SingleFamily
    • Property subtype: Villa
    Materials
    • Wood Frame, Wood Siding
    • Foundation: Slab
    • Roof: Shingle
    Condition
    • New construction: No
    • Year built: 1986

    Utilities & green energy

    • Sewer: Public Sewer
    • Water: Public
    • Utilities for property: Public

    Community & neighborhood

    Community
    • Community features: Deed Restrictions
    Location
    • Region: Altamonte Springs
    • Subdivision: CRANES ROOST VILLAS

    HOA & financial

    HOA
    • Has HOA: Yes
    • HOA fee: $110 monthly
    • Association name: Premier Association Management of Central Florida
    • Association phone: 407-333-7787
    Other fees
    • Pet fee: $0 monthly
    Other financial information
    • Total actual rent: 0

    Other

    Other facts
    • Ownership: Fee Simple
    • Road surface type: Asphalt

    Price history

    DateEventPrice
    2/21/2024Sold$300,000+0%$269/sqft
    Source: Stellar MLS #O6169940 Report a problem
    1/20/2024Pending sale$299,900$269/sqft
    Source: Stellar MLS #O6169940 Report a problem
    1/13/2024Listed for sale$299,900+1267.9%$269/sqft
    Source: Stellar MLS #O6169940 Report a problem
    5/26/2017Sold$21,924-71.9%$20/sqft
    Source: Public Record Report a problem
    5/15/1997Sold$78,000$70/sqft
    Source: Public Record Report a problem

    Public tax history

    YearProperty taxesTax assessment
    2025$4,395 +11.5%$250,168 +10.1%
    2024$3,943 +13.2%$227,175 +10%
    2023$3,485 +10.7%$206,523 +10%
    2022$3,149 +9.9%$187,748 +10%
    2021$2,865 +484.6%$170,680 +92.3%
    2020$490 +1.1%$88,768 +2.3%
    2019$485 $86,772 -32.1%
    2018$485 -78.1%$127,777 +53.2%
    2017$2,212 +360.5%$83,403 +1.4%
    2016$480 -5.1%$82,260 +1.4%
    2015$506 $81,120 +0.8%
    2014$506 -32.5%$80,476 +1.5%
    2013$750 +9.1%$79,287 +1.7%
    2012$687 -8.9%$77,962 -3.9%
    2011$754 -6.5%$81,140 -2.9%
    2010$806 +2.3%$83,578 +0.4%
    2009$788 +2%$83,274 +0.1%
    2008$772 -19%$83,191 +3%
    2007$953 -4.9%$80,768 +2.5%
    2006$1,003 +1.6%$78,798 +3%
    2005$987 +1.8%$76,503 +3%
    2004$970 +2.8%$74,275 +1.9%
    2003$943 +4.1%$72,890 +2.4%
    2002$906 +7.7%$71,182 +4.6%
    2000$842 $68,020

    Find assessor info on the county website

    Neighborhood: 32701

    Nearby schools

    GreatSchools rating
    Get a cash offer in 3 minutes
    Find out how much your home could sell for in as little as 3 minutes with a no-obligation cash offer.
    Estimated market value
    $312,700
    Get a cash offer in 3 minutes
    Find out how much your home could sell for in as little as 3 minutes with a no-obligation cash offer.
    Estimated market value
    $312,700