Skip main navigation
Sold for $329,900
  • $329,900

    213 Elmhaven Dr, Simpsonville, SC 29681

    3beds
    2,365sqft
    Single Family Residence, Residential
    Built in 2017
    7,405.2 Square Feet Lot
    $343,800 Zestimate®
    $139/sqft
    $2,385 Estimated rent

    Home value

    $343,800

    $327,000 - $361,000

    $2,385/mo

    Zestimate® history
    Loading
    Loading...

    Owner options

    List your home for rent

    $2,385/mo

    Rent Zestimate®

    Find your next renter with Zillow Rental Manager. Plus, with online applications, you can quickly screen prospective tenants – for free.

    Learn more

    $2,385/mo

    Rent Zestimate®

    Refinance and save

    $1,916/mo

    Est. payment

    Refinancing to a lower rate could help reduce your monthly payments and save thousands over the life of the loan.

    See today's rates

    $1,916/mo

    Est. payment

    Explore your selling options

    Work with a Zillow partner agent

    Leverage their expertise and Zillow's premium Showcase listings to get your home seen by more buyers.

    Get started

    List with your own agent

    Get your home in front of millions of buyers by listing it on Zillow.

    Learn how to do it

    Sell it yourself

    Take full control of how buyers see your home on Zillow by listing For Sale by Owner (FSBO).

    List your home

    What's special

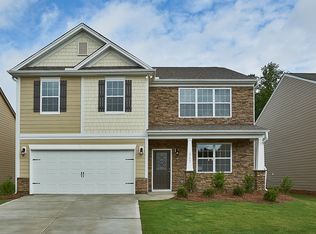
    Buyers can receive a FREE 1% rate reduction the first year, with an acceptable offer and financed with Amanda McCall at PrimeLending for all contracts written through July 31st. Welcome to 213 Elmhaven Drive, conveniently situated close to I385 and between downtown Simpsonville and charming downtown Fountain Inn. This almost 2400 sq ft home features 3 bedrooms, 2.5 bathrooms, and ample living space, perfect for hosting family and friends. The downstairs features a dining room, kitchen with SS appliances and granite countertops and spacious living room, all with new luxury vinyl flooring throughout. Upstairs you will find the oversized master suite with vaulted ceilings, spacious bath, and large walk-in closet. Two additional large bedrooms and a loft area complete the space. Outside is a screen porch overlooking the flat backyard, and the added benefit of no other homes built behind. The neighborhood pool is just down the street, and there is also a neighborhood walking trail.

    Zillow last checked:

    Listing updated:

    Listed by:

    Patrick Toates 864-360-0170,

    BHHS C Dan Joyner - Midtown

    Bought with:

    Juan Ortiz

    North Group Real Estate

    Source: Greater Greenville AOR,MLS#: 1526005MLS Logo

    Facts & features

    Interior

    Bedrooms & bathrooms
    • Bedrooms: 3
    • Bathrooms: 3
    • Full bathrooms: 2
    • 1/2 bathrooms: 1
    Primary bedroom
    • Area: 252
    • Dimensions: 18 x 14
    Bedroom 2
    • Area: 168
    • Dimensions: 14 x 12
    Bedroom 3
    • Area: 196
    • Dimensions: 14 x 14
    Primary bathroom
    • Features: Double Sink, Full Bath, Shower-Separate, Tub-Garden, Tub-Separate, Walk-In Closet(s)
    • Level: Second
    Dining room
    • Area: 144
    • Dimensions: 12 x 12
    Family room
    • Area: 280
    • Dimensions: 20 x 14
    Kitchen
    • Area: 221
    • Dimensions: 17 x 13
    Bonus room
    • Area: 168
    • Dimensions: 14 x 12
    Heating
    • Forced Air, Natural Gas
    Cooling
    • Central Air, Electric
    Appliances
    • Included: Gas Cooktop, Dishwasher, Microwave, Gas Water Heater, Tankless Water Heater
    • Laundry: 2nd Floor, Walk-in, Electric Dryer Hookup, Washer Hookup, Laundry Room
    Features
    • High Ceilings, Ceiling Fan(s), Vaulted Ceiling(s), Ceiling Smooth, Tray Ceiling(s), Granite Counters, Open Floorplan, Pantry
    • Flooring: Carpet, Vinyl, Luxury Vinyl
    • Windows: Tilt Out Windows, Vinyl/Aluminum Trim
    • Basement: None
    • Attic: Pull Down Stairs
    • Has fireplace: No
    • Fireplace features: None
    Interior area
    • Total structure area: 2,365
    • Total interior livable area: 2,365 sqft

    Property

    Parking
    • Total spaces: 2
    • Parking features: Attached, Garage Door Opener, Paved
    • Attached garage spaces: 2
    • Has uncovered spaces: Yes
    Features
    • Levels: Two
    • Stories: 2
    • Patio & porch: Porch
    Lot
    • Size: 7,405 sqft
    • Features: Few Trees, 1/2 Acre or Less
    • Topography: Level
    Details
    • Parcel number: 0560.1201042.00

    Construction

    Type & style
    • Home type: SingleFamily
    • Architectural style: Craftsman
    • Property subtype: Single Family Residence, Residential
    Materials
    • Brick Veneer, Hardboard Siding
    • Foundation: Slab
    • Roof: Composition
    Condition
    • Year built: 2017
    Details
    • Builder name: DR Horton

    Utilities & green energy

    • Sewer: Public Sewer
    • Water: Public
    • Utilities for property: Cable Available, Underground Utilities

    Community & neighborhood

    Security
    • Security features: Smoke Detector(s)
    Community
    • Community features: Common Areas, Street Lights, Pool, Sidewalks, Walking Trails
    Location
    • Region: Simpsonville
    • Subdivision: Howards Park

    Price history

    DateEventPrice
    7/26/2024Sold$329,900-2.9%$139/sqft
    Source: Greater Greenville AOR #1526005 Report a problem
    6/29/2024Pending sale$339,900$144/sqft
    Source: BHHS broker feed #1526005 Report a problem
    6/28/2024Contingent$339,900$144/sqft
    Source: Greater Greenville AOR #1526005 Report a problem
    6/5/2024Price change$339,900-1.5%$144/sqft
    Source: Greater Greenville AOR #1526005 Report a problem
    5/6/2024Listed for sale$345,000+68.3%$146/sqft
    Source: Greater Greenville AOR #1526005 Report a problem
    3/30/2017Sold$204,955$87/sqft
    Source: Public Record Report a problem

    Public tax history

    YearProperty taxesTax assessment
    2024$1,740 -1.2%$216,510
    2023$1,761 +3.6%$216,510
    2022$1,700 -0.1%$216,510
    2021$1,701 +7.3%$216,510 +15%
    2020$1,586 0%$188,270
    2019$1,587 +9.4%$188,270
    2018$1,451 $188,270 +2966.3%
    2017$1,451 $6,140

    Find assessor info on the county website

    Neighborhood: 29681

    Nearby schools

    GreatSchools rating
    Schools provided by the listing agent
    • Elementary: Bryson
    • Middle: Bryson
    • High: Hillcrest

    Source: Greater Greenville AOR. This data may not be complete. We recommend contacting the local school district to confirm school assignments for this home.

    Get a cash offer in 3 minutes
    Find out how much your home could sell for in as little as 3 minutes with a no-obligation cash offer.
    Estimated market value
    $343,800
    Get a cash offer in 3 minutes
    Find out how much your home could sell for in as little as 3 minutes with a no-obligation cash offer.
    Estimated market value
    $343,800