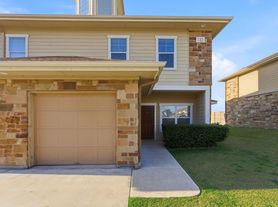
Welcome to 213 Escape Way! This beautiful 3-bedroom, 2-bathroom home offers 1,299 square feet of thoughtfully designed living space in the Eastwood at Sonterra community of Jarrell. The inviting open-concept floor plan features a spacious living area that flows seamlessly into the dining space and kitchen, complete with a center island and walk-in pantry. The private primary suite offers a walk-in closet, while two additional bedrooms provide flexibility for guests, a home office, or everyday living. Enjoy the convenience of single-story living, a 2-car garage, and a backyard with patio space. Conveniently located near I-35, with access to Georgetown, Round Rock, and surrounding areas. Schedule your showing today and discover the comfort of a newer home! Some listing photos have been digitally enhanced using AI to improve lighting, color, and overall image clarity. Enhancements are for presentation purposes only and are not intended to alter the property's physical features or condition.
House for rent
Singlefamily
Available now
No pets
Air conditioner, central air, electric
In unit laundry
4 Attached garage spaces parking
Central, electric
What's special
Backyard with patio spaceInviting open-concept floor planWalk-in closetWalk-in pantryCenter islandPrivate primary suite
- 45 days |
- -- |
- -- |
Zillow last checked:
Listing updated:
Travel times

Let’s turn your rent into credit progress
Build credit history with every on-time payment and get credit for the payment you’re already making.
Facts & features
Interior
Bedrooms & bathrooms
- Bedrooms: 3
- Bathrooms: 2
- Full bathrooms: 2
Heating
- Central, Electric
Cooling
- Air Conditioner, Central Air, Electric
Appliances
- Included: Dishwasher, Dryer, Electric Water Heater, Free-Standing Electric Oven, Garbage Disposal, Microwave Oven, Refrigerator, Stainless Steel Appliance(s), Stove, Vented Exhaust Fan, Washer
- Laundry: In Unit, Inside, Laundry Room
Features
- Low Flow Plumbing Fixtures, Open Floorplan, Pantry, Pantry, Primary Bedroom on Main, Single level Floor Plan, Smart Home, Smart Thermostat, Storage, Storage, Walk In Closet, Walk-In Closet(s), Wired for Data
- Flooring: Carpet, Vinyl
Interior area
- Total interior livable area: 1,299 sqft
Property
Parking
- Total spaces: 4
- Parking features: Attached, Driveway, Garage, Open, Private
- Has attached garage: Yes
- Has uncovered spaces: Yes
- Details: Contact manager
Features
- Exterior features: Cluster Mailbox, Common Grounds, Kitchen Facilities, Lighting, Planned Social Activities, Playground, Primary Bedroom On Main, Private Yard, Sport Court(s)/Facility, Trees-Small (under 20 Ft), Underground Utilities
- Pool features: Contact manager
- View description: Contact manager
Lot
- Features: Back Yard, Front Yard, Level
Details
- Additional structures: Garage(s)
- Parcel number: R111780100C0004
Construction
Type & style
- Home type: SingleFamily
- Property subtype: SingleFamily
Condition
- Year built: 2024
Community & HOA
Community
- Features: Clubhouse, Curbs, Park, Playground
HOA
- Amenities included: Clubhouse
Location
- Region: Jarrell
Financial & listing details
- Lease term: 12 Months
Nearby apartments for rent


Price history
| Date | Event | Price |
|---|---|---|
| 11/12/2026 | Price change | $1,650-2.7%$1/sqft |
Source: Unlock MLS #5039612 Report a problem | ||
| 10/7/2026 | Listed for rent | $1,695$1/sqft |
Source: Unlock MLS #5039612 Report a problem | ||
| 6/30/2025 | Sold | -- |
Source:  Central Texas MLS #575903 Report a problem | ||
| 6/18/2025 | Contingent | $253,490$195/sqft |
Source: Central Texas MLS #575903 Report a problem | ||
| 5/31/2025 | Price change | $253,490-2.5%$195/sqft |
Source:  Century Communities Report a problem | ||
| 5/14/2025 | Price change | $259,990-2.4%$200/sqft |
Source: Century Communities Report a problem | ||
| 4/9/2025 | Price change | $266,490-3.3%$205/sqft |
Source: Century Communities Report a problem | ||
| 3/26/2025 | Listed for sale | $275,490$212/sqft |
Source: Century Communities Report a problem | ||


